

Address
10600 N Jefferson Street, Kansas City, MO
Price
$ 430,000
Property Attributes
- MLS#2636534
- TypeSingle Family
- Listing Status Active
- CountyCLAY
- CityKansas City
- Area104 - N=291 - S=Barry Rd - E=291-I-35 - W=Clay Co
- NeighborhoodHolly Farms
- Zip64155
- StyleContemporary
- Year Built2024
- Taxes$ 1338
- Price$ 430,000
- Bedrooms3
- Full Bathrooms2
- Half Bathrooms0
- Sqr Footage1645
- Lot Size0.262213 Acres
Data Source:
Heartland MLS (HMLS)
Property Description
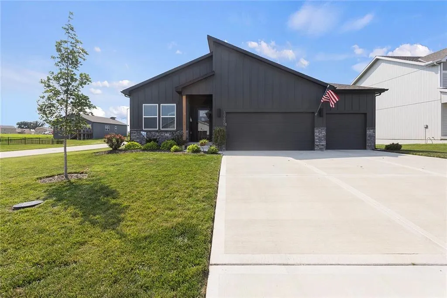
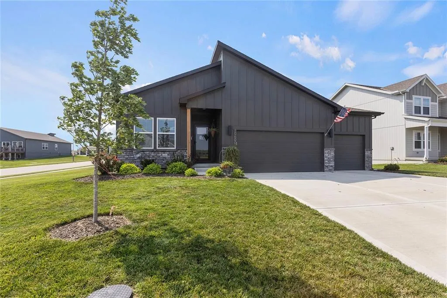
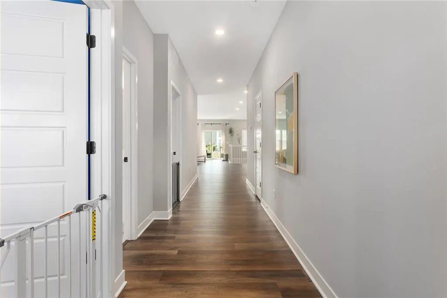
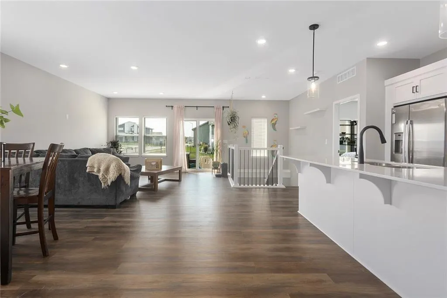
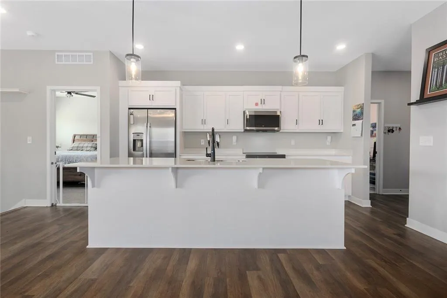
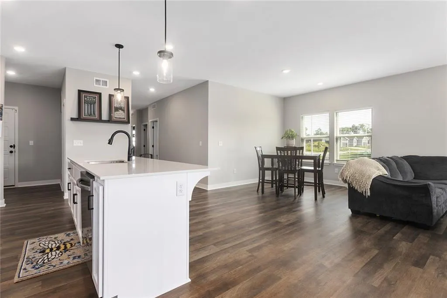
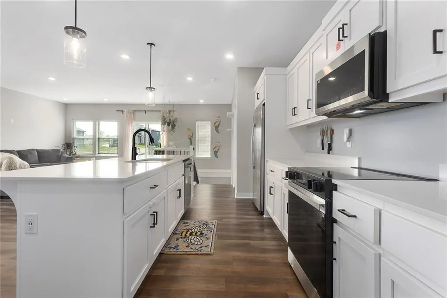
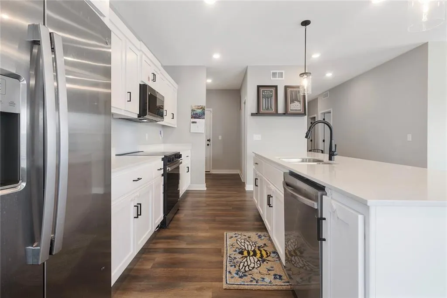
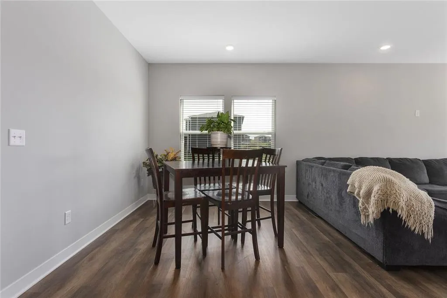
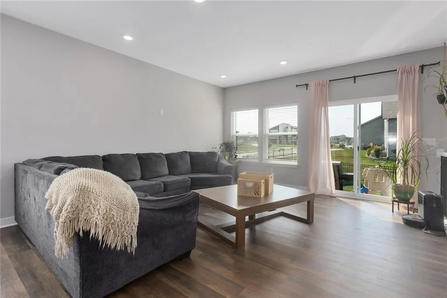
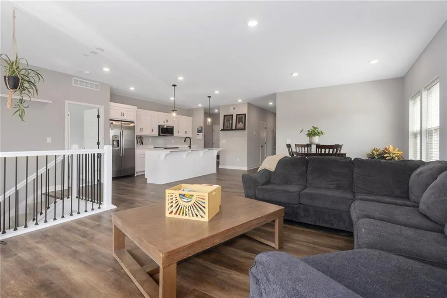
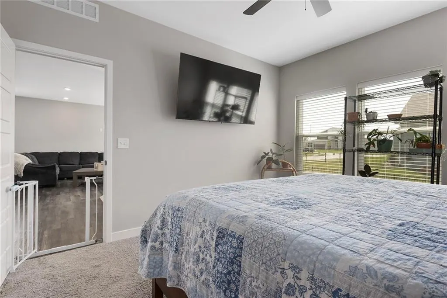
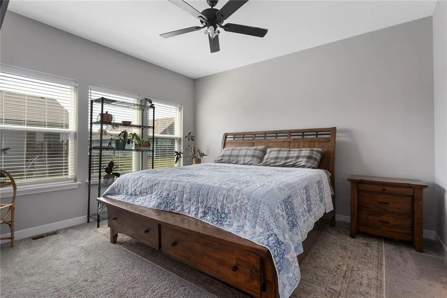
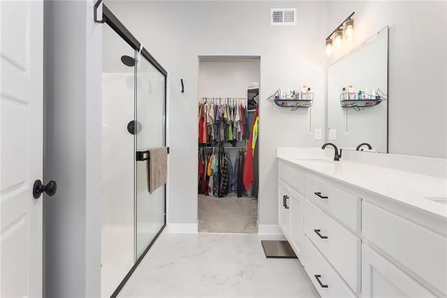
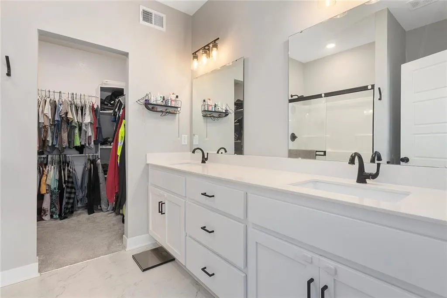
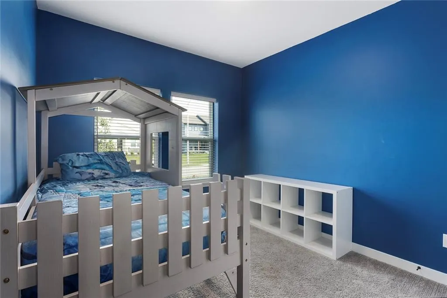
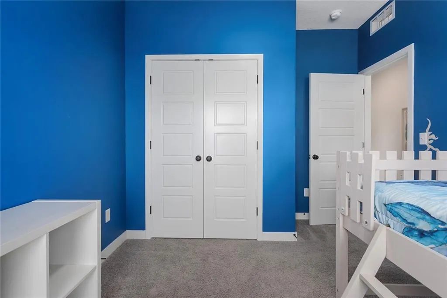
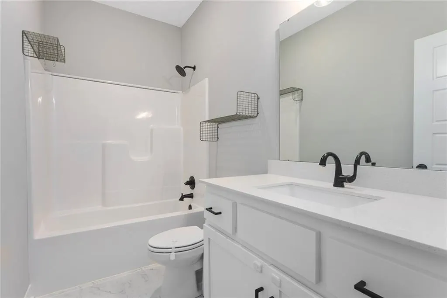
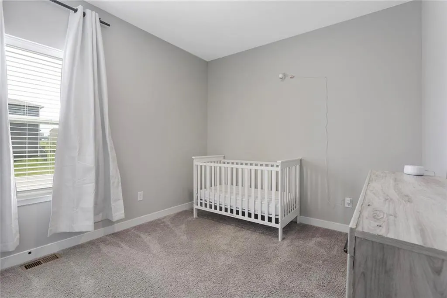
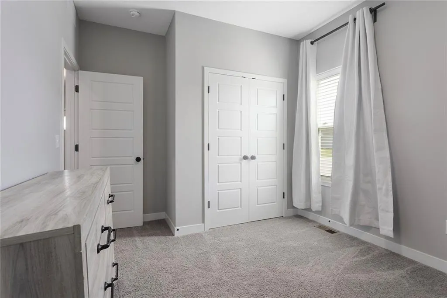
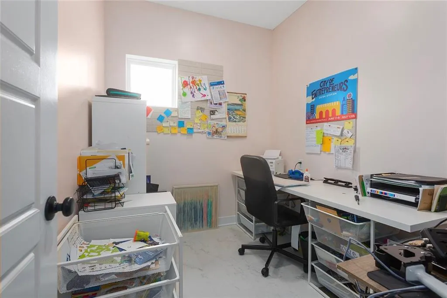
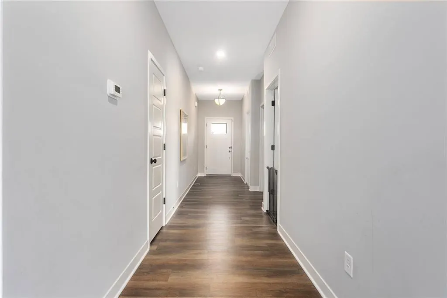
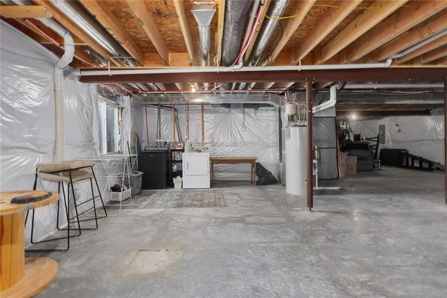
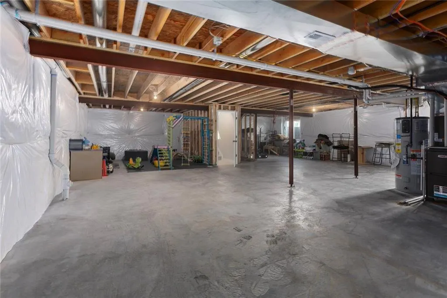
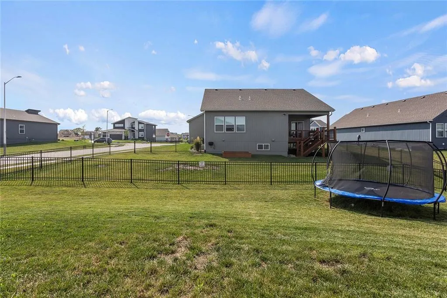
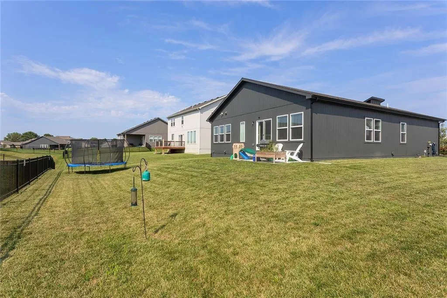
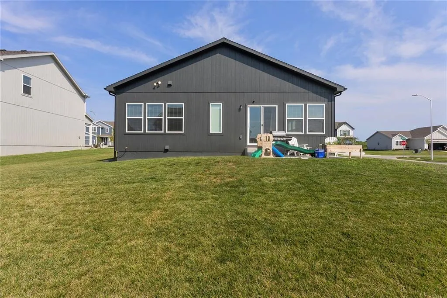
Welcome home to 10600 N Jefferson Street! Nestled in a highly sought-after Kansas City Northland location, this meticulously cared-for 3-bedroom, 2-bathroom home offers the perfect blend of main-level comfort and endless future potential. Step inside to find a thoughtful layout designed for easy living, highlighted by a rare and coveted 3-car garage—providing ample space for vehicles, a workshop, or extra storage. The home features a massive full basement that offers a blank canvas for your finishing touches, perfect for a future recreation room, home gym, or additional living space. Currently, the laundry area is situated in the spacious basement, but the layout provides the flexibility to easily relocate it back upstairs for ultimate main-floor convenience. Beyond the exceptional details of the home itself, the location is truly second to none. Situated within the highly acclaimed Staley High School boundary, this property puts you right in the heart of Northland convenience. You are just minutes away from Kansas City International Airport for easy travel, upscale shopping and dining at Zona Rosa, and the everyday convenience of being close to Costco. Whether you are looking to build equity in the basement or simply enjoy the phenomenal location, this home has exactly what you need. Schedule your private tour today!
| Elementary School | Middle School | High School |
|---|---|---|
| Nashua Elementary School | New Mark Middle School | Staley High School |
| Price History | |
|---|---|
| 8/13/2026 | Listed $445,000 |
| 8/17/2026 | 2$440,000 |
| 8/30/2026 | 3$430,000 |
General Features
| Living Area | 1645 |
|---|---|
| Sewer | Public Sewer |
| Heating | Natural Gas,Forced Air |
| Cooling | Electric |
| Possession | Close Of Escrow |
| Roof | Composition |
| Appliances | Dishwasher,Disposal,Humidifier,Microwave,Electric Range,Stainless Steel Appliance(s) |
| HOA Fee | 1050 |
| Garage Spaces | 3 |
| Patio/Porch Features | Patio |
| Architectural Style | Contemporary |
| Security Features | Security System,Smoke Detector(s) |
| Construction Materials | Frame,Wood Siding |
| Year Built | 2024 |
| Property Subtype | Single Family Residence |
| Ownership | Private |
| Assoc Fee Paid Per | Annually |
| County | Clay |
| Property Type | Residential |
| Association Amenities | Play Area,Pool,Trail(s) |
| HOA | Yes |
| Energy Efficient | Appliances,Insulation,Lighting,Doors,Thermostat,Windows |
| Subdivision Name | Holly Farms |
| Facing Direction | East |
| Garage Y/N | Yes |
| Green Water Conservation | Low-Flow Fixtures |
| Full Baths | 2 |
| Status | Active |
| Directions | Here are the straightforward driving directions from the intersection of MO-152 and US-169 North to your new listing at 10600 N Jefferson St: Approximate Drive Time: 5–7 minutes Distance: ~3.5 mile |
| High School | Staley High School |
| City | Kansas City |
| Association Name | Holly Farms Homes Association |
| High School District | North Kansas City |
| MLS Area | 104 - N=291;S=Barry Rd;E=291/I-35;W=Clay Co Ln |
| Lot Size Units | Square Feet |
| Lot Size Square Feet | 11422 |
| Listing Terms | Cash,Conventional,USDA Loan,VA Loan |
| Green Building Verification Type | ENERGY STAR Certified Homes |
| Elementary School | Nashua |
| Middle/Junior High School | New Mark |
| Public Remarks | Welcome home to 10600 N Jefferson Street! Nestled in a highly sought-after Kansas City Northland location,this meticulously cared-for 3-bedroom,2-bathroom home offers the perfect blend of main-level |
| Builder Name | Summit Homes |
| Standard Status | Active |
| Green Features | Indoor Air Quality,Infill Lot,Insulated Concrete Forms,Low Volatile Organic Compound |
| In Flood Plain | No |
| HMS_MaintenanceProvidedYN | Yes |
Interior Features
| Interior Amenities | Kitchen Island,Smart Thermostat,Walk-In Closet(s) |
|---|---|
| Basement | Concrete,Egress Window(s),Full,Stubbed for Bath,Sump Pump |
| Flooring | Carpet,Luxury Vinyl,Tile |
| Basement (Y/N) | Yes |
| Air Conditioning Y/N | Yes |
| Window Features | Window Coverings,Thermal Windows |
| Fireplace Y/N | No |
| Above Grade Finished Area | 1645 |
| Laundry Features | In Basement,Main Level |
| Total Bedrooms | 3 |
| Dining Area Features | Eat-In Kitchen,Kit/Dining Combo,Liv/Dining Combo |
| Floor Plan Features | Ranch |
Exterior Features
| Parking Features | Attached,Garage Door Opener,Garage Faces Front |
|---|---|
| Lot Features | City Lot,Corner Lot |
| Water Source | Public |
| Lot Size Area | 11422 |
| Road Surface Type | Paved |
| Builder Model | Wildflower |
| Road Responsibility | Public Maintenance |
| Other Room Features | Entry,Great Room,Main Floor BR,Mud Room |
Amenities
- Foreclosure
- Views
- Short Sale
- New Construction
- Adult 55+
- Lease To Own
- No HOA Fees
- Furnished
- Primary On Main
- Air Conditioning
- Seller Finance
- Green
- Fixer Upper
- Horse
- Golf
- Fireplace
- Deck
- Garage
- Basement
- Pool
Property vs Single Family Average in 64155
Price
Taxes
Year Built
Visits
 The information displayed on this page is confidential, proprietary, and copyrighted information of Heartland Multiple Listing Service, Inc. (