


Address
8600 Ne 116th Street, Kansas City, MO
Price
$ 345,000
Property Attributes
- MLS#2641824
- TypeSingle Family
- Listing Status Active
- CountyCLAY
- CityKansas City
- Area106 - Liberty City Limits
- NeighborhoodHampton Meadow
- Zip64157
- StyleTraditional
- Year Built2006
- Taxes$ 3562
- Price$ 345,000
- Bedrooms3
- Full Bathrooms3
- Half Bathrooms0
- Sqr Footage2326
- Lot Size0.210009 Acres
Data Source:
Heartland MLS (HMLS)
Property Description
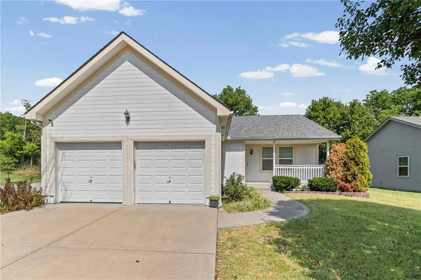
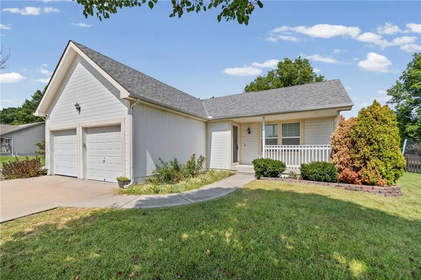
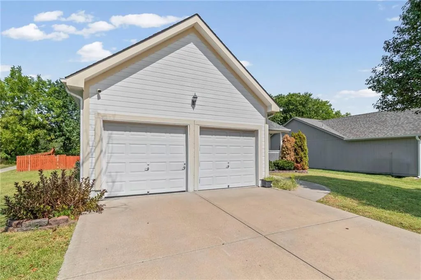
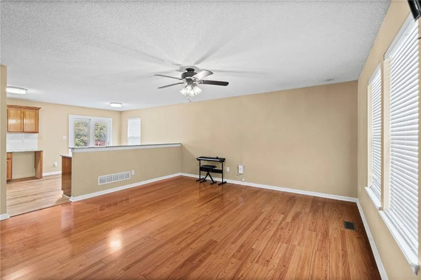
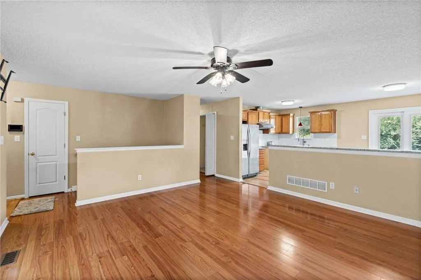
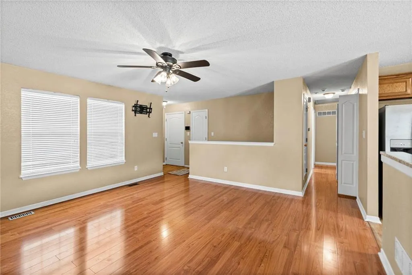
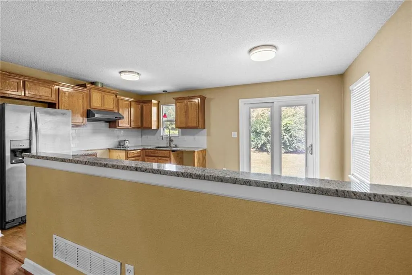
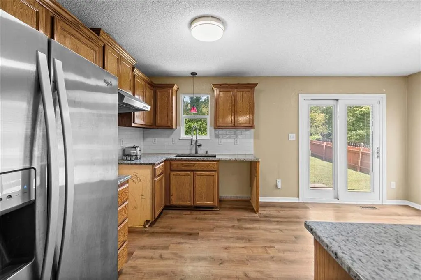
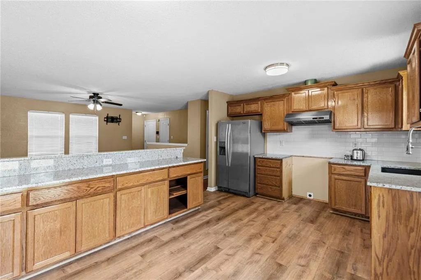
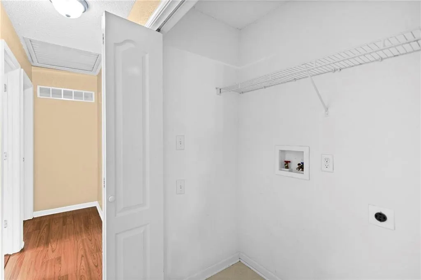
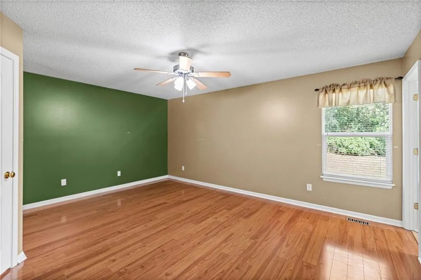
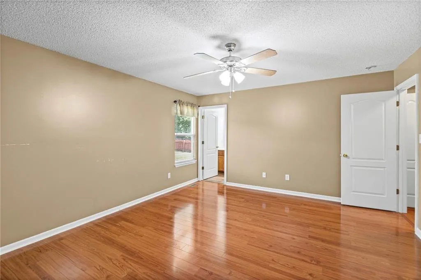
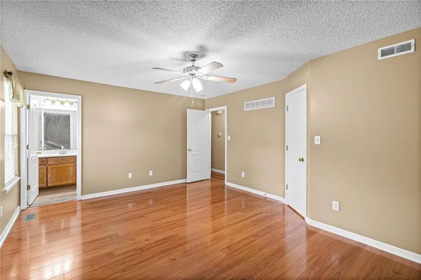
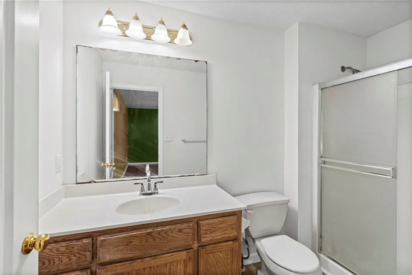
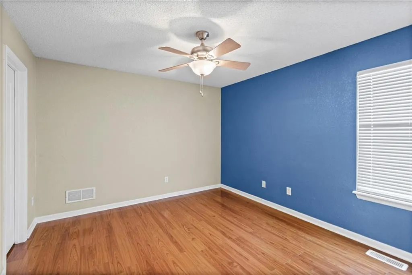
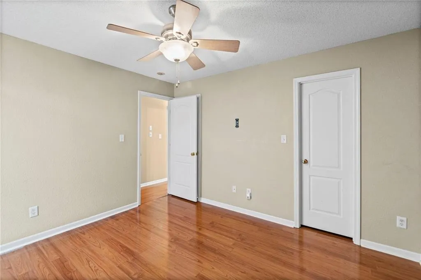
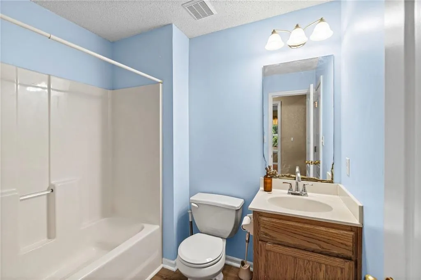
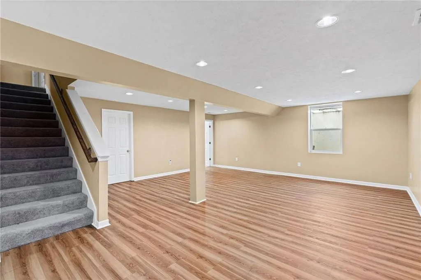
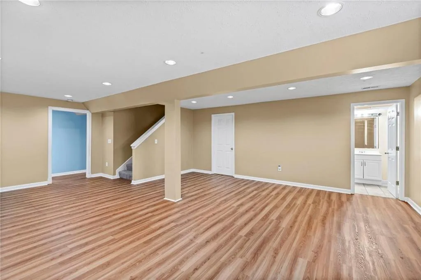
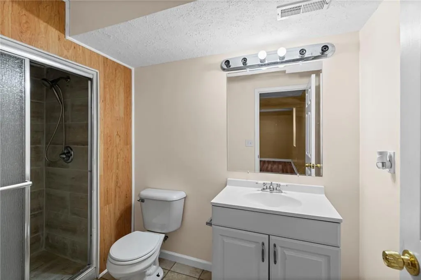
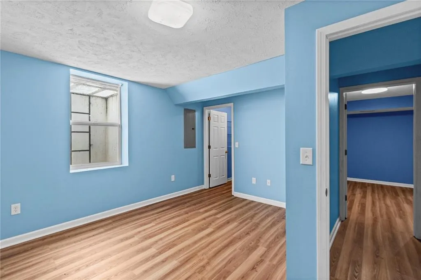
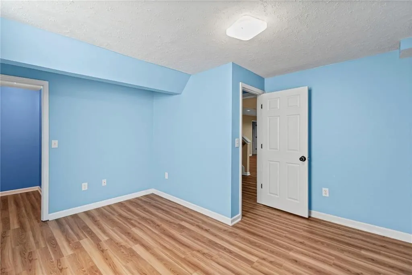
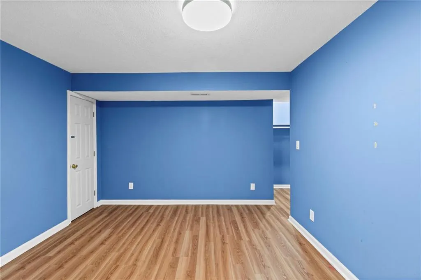
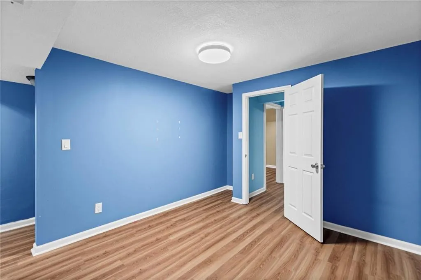
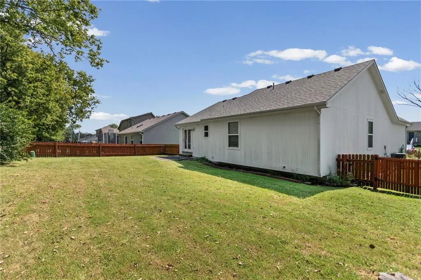
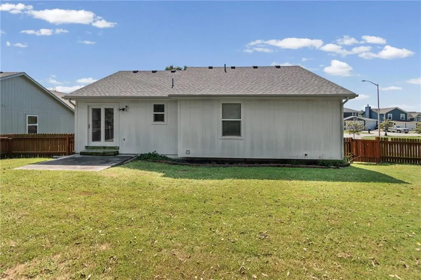
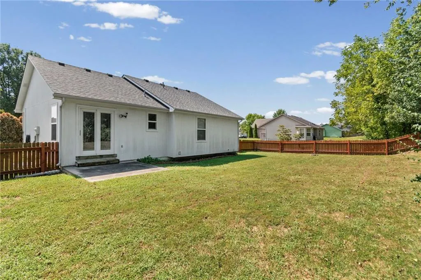
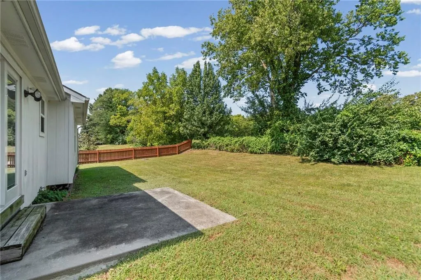
Absolutely beautiful 3-bedroom, 3-full-bath reverse 1.5-story home in the highly sought-after Liberty School District! This stunning home features an open floor plan, perfect for entertaining and everyday living. The kitchen boasts a spacious 10-foot island/bar, creating a wonderful gathering space. The fully finished basement offers two egress windows and tons of storage space. All three bedrooms feature walk-in closets, providing ample storage. Enjoy outdoor living with a patio conveniently located off the kitchen and a covered front porch. Additional highlights include main-level laundry and a thoughtfully designed layout that offers both comfort and functionality. A must-see!
| Price History | |
|---|---|
| 9/12/2026 | Listed $345,000 |
General Features
| Living Area | 2326 |
|---|---|
| Sewer | Public Sewer |
| Heating | Heat Pump |
| Cooling | Electric |
| Roof | Composition |
| Appliances | Disposal |
| Garage Spaces | 2 |
| Patio/Porch Features | Patio,Porch |
| Architectural Style | Traditional |
| Construction Materials | Frame |
| Year Built | 2006 |
| Property Subtype | Single Family Residence |
| Ownership | Private |
| County | Clay |
| Property Type | Residential |
| HOA | No |
| Subdivision Name | Hampton Meadow |
| Garage Y/N | Yes |
| Full Baths | 3 |
| Status | Active |
| Directions | I-35 to 291,West to Stark,Right on Stark,Left on 116th to home on right. |
| City | Kansas City |
| High School District | Liberty |
| MLS Area | 106 - Liberty City Limits |
| Lot Size Units | Square Feet |
| Lot Size Square Feet | 9148 |
| Listing Terms | Cash,Conventional,FHA,VA Loan |
| Public Remarks | Absolutely beautiful 3-bedroom,3-full-bath reverse 1.5-story home in the highly sought-after Liberty School District! This stunning home features an open floor plan,perfect for entertaining and every |
| Standard Status | Active |
| In Flood Plain | No |
| HMS_MaintenanceProvidedYN | No |
Interior Features
| Interior Amenities | Ceiling Fan(s),Kitchen Island,Walk-In Closet(s) |
|---|---|
| Basement | Basement BR,Egress Window(s),Finished,Full |
| Flooring | Carpet |
| Basement (Y/N) | Yes |
| Air Conditioning Y/N | Yes |
| Window Features | Thermal Windows |
| Fireplace Y/N | No |
| Above Grade Finished Area | 1186 |
| Laundry Features | Bedroom Level,In Hall |
| Total Bedrooms | 3 |
| Below Grade Finished Area | 1140 |
| Dining Area Features | Kit/Dining Combo |
| Floor Plan Features | Reverse 1.5 Story |
Exterior Features
| Parking Features | Built-In,Garage Faces Front |
|---|---|
| Lot Features | City Lot,Corner Lot,Level |
| Water Source | Public |
| Lot Size Area | 9148 |
| Other Room Features | Formal Living Room,Main Floor BR,Main Floor Primary Bedroom |
Amenities
- Foreclosure
- Views
- Short Sale
- New Construction
- Adult 55+
- Lease To Own
- No HOA Fees
- Furnished
- Primary On Main
- Air Conditioning
- Seller Finance
- Green
- Fixer Upper
- Horse
- Golf
- Fireplace
- Deck
- Garage
- Basement
- Pool
Property vs Single Family Average in 64157
Price
Taxes
Year Built
Visits
 The information displayed on this page is confidential, proprietary, and copyrighted information of Heartland Multiple Listing Service, Inc. (