

Address
13515 Claire Court, Lake Lotawana, MO
Price
$ 1,095,000
Property Attributes
- MLS#2640611
- TypeSingle Family
- Listing Status Active
- CountyJACKSON
- CityLake Lotawana
- Area204 - Lees Summit Area
- NeighborhoodOak Haven
- Zip64034
- StyleCraftsman
- Year Built2019
- Taxes$ 13831
- Price$ 1,095,000
- Bedrooms5
- Full Bathrooms3
- Half Bathrooms2
- Sqr Footage4135
- Lot Size3 Acres
Data Source:
Heartland MLS (HMLS)
Property Description
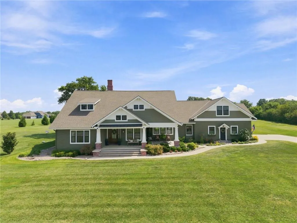
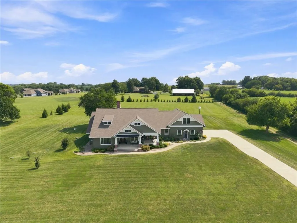
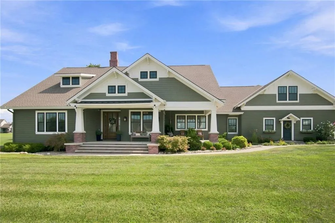
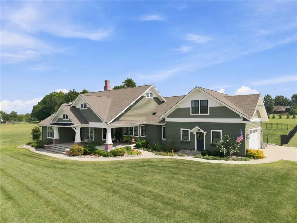
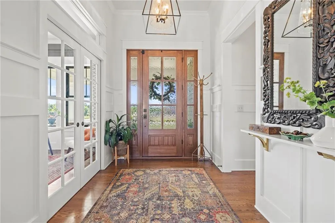
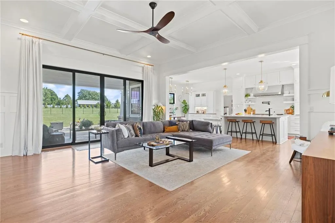
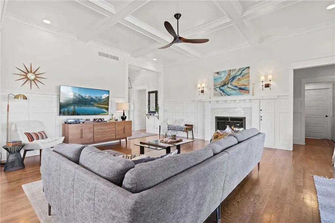
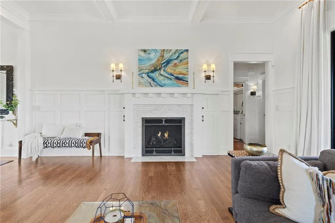
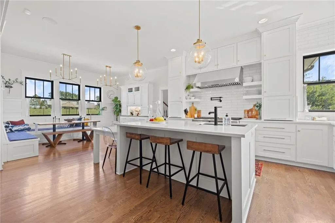
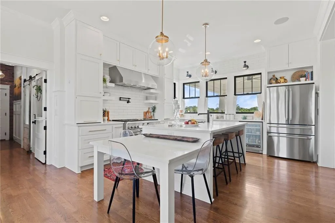
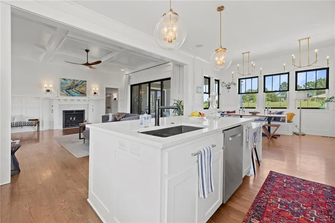
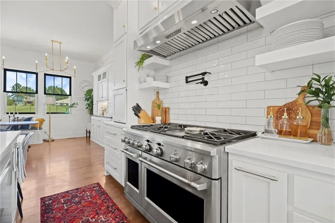
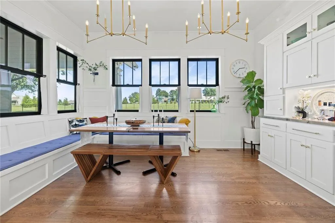
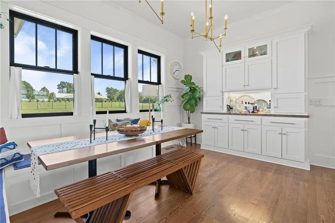
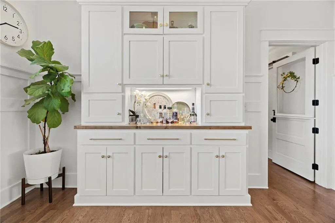
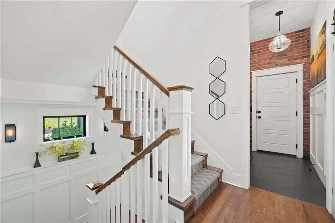
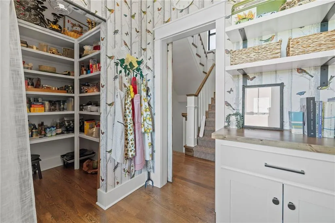
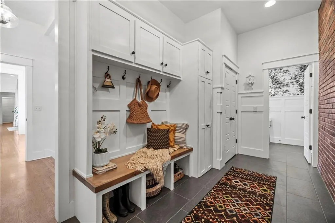
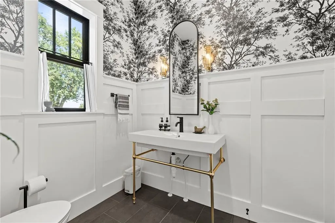
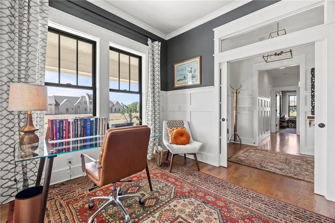
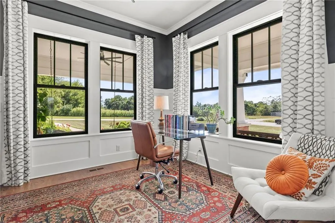
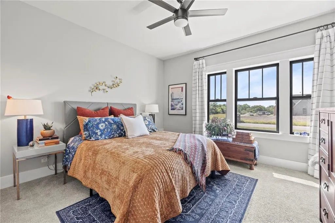
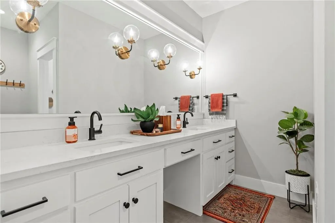
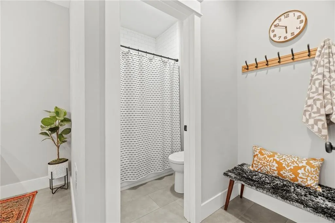
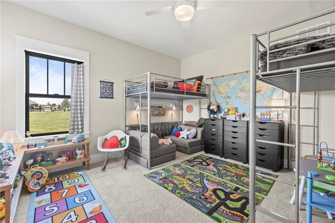
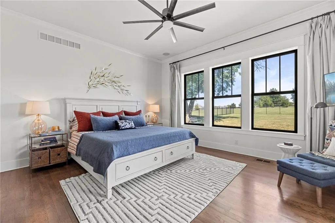
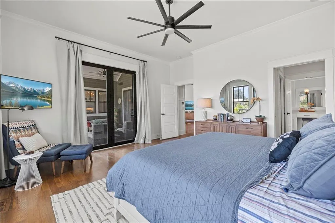
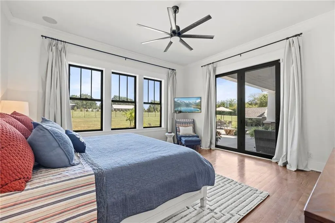
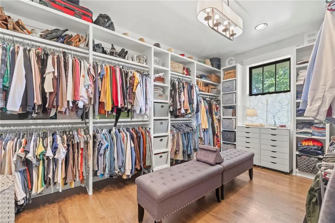
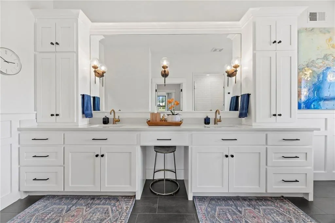
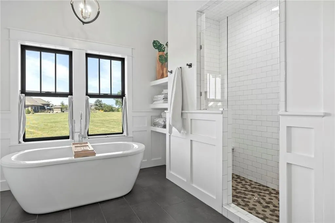
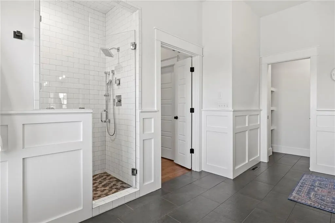
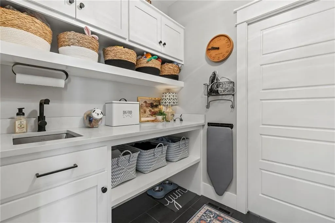
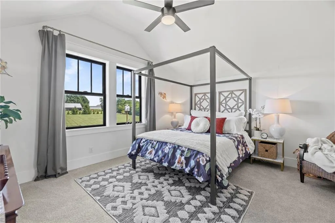
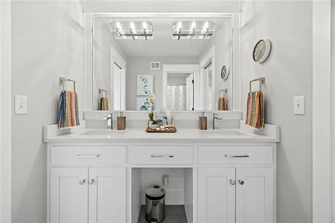
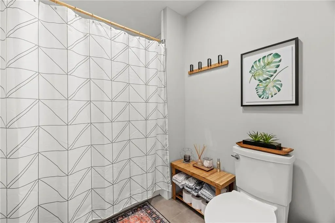
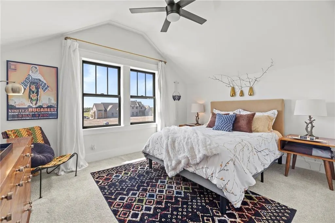
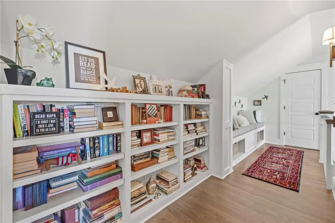
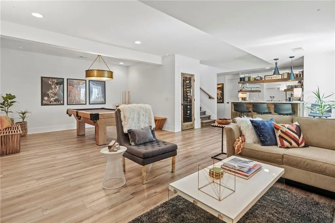
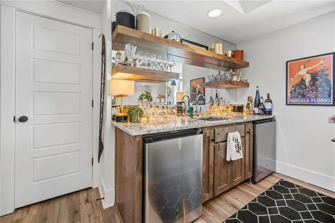
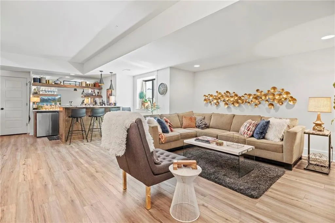
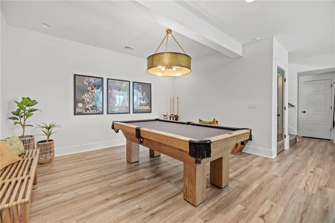
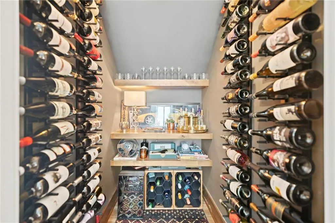
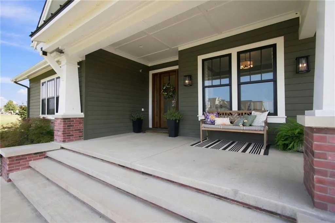
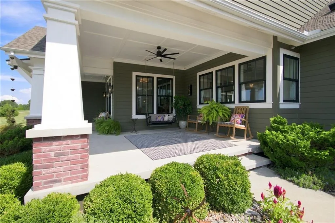
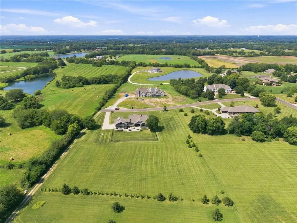
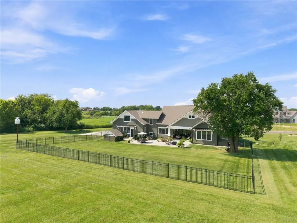
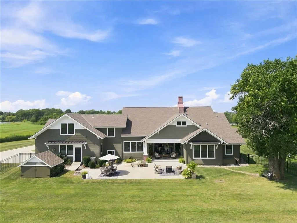
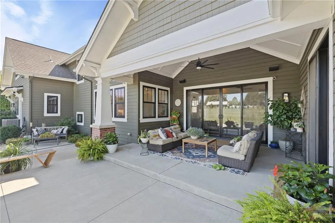
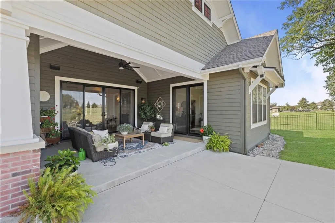
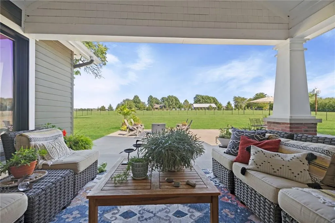
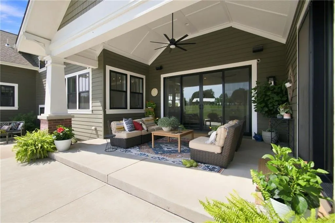
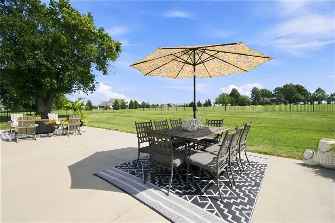
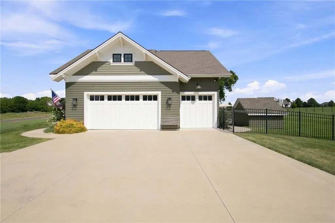
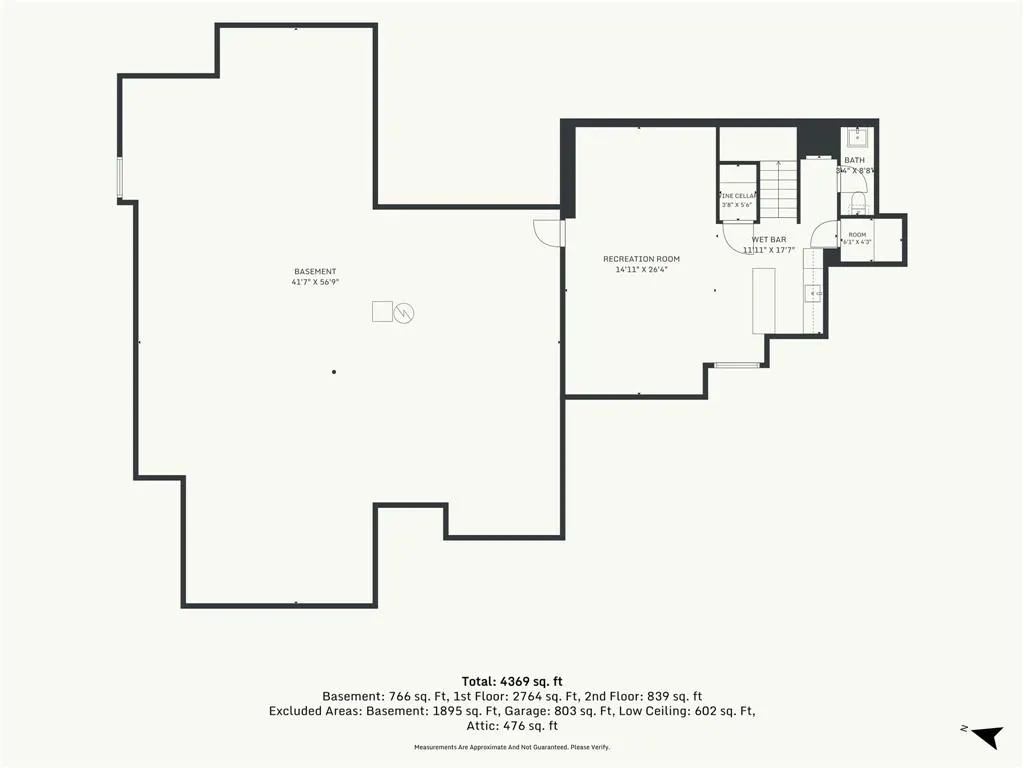
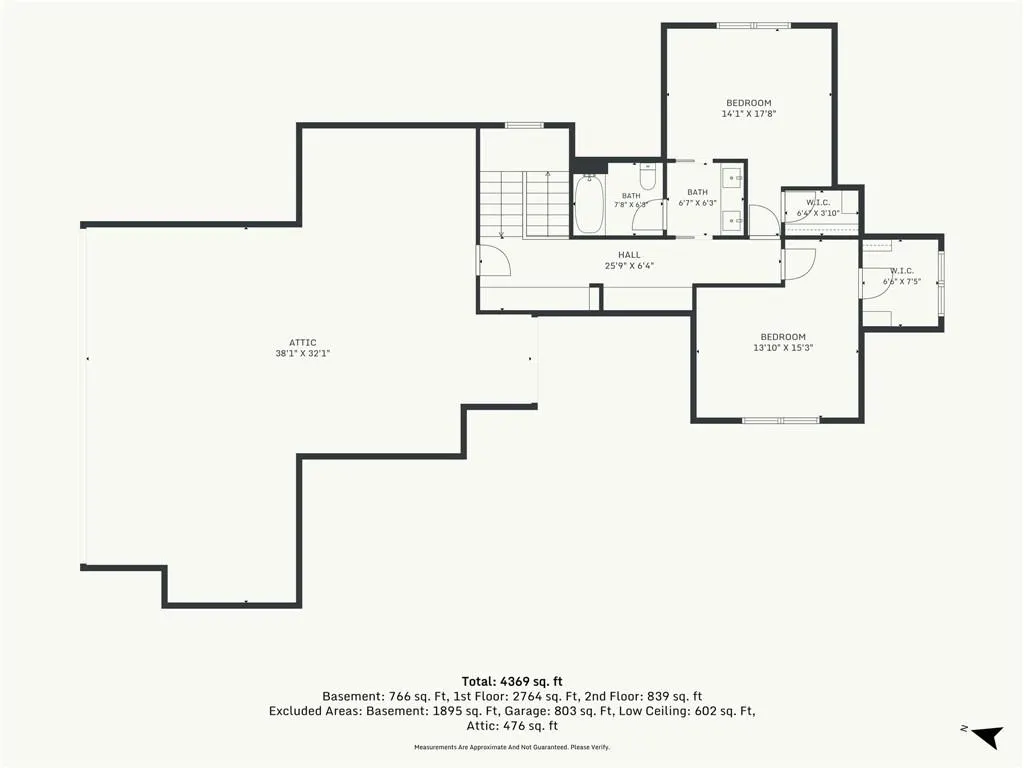
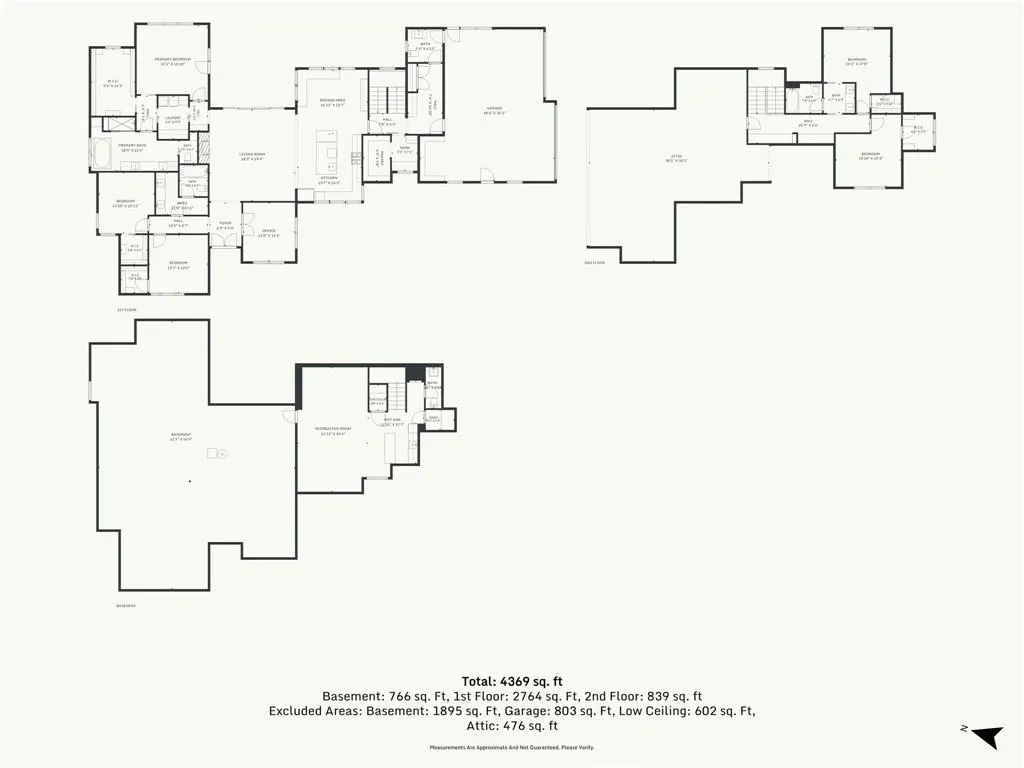
Classic architectural character, modern luxury and three scenic acres come together in a home that would be exceptionally difficult to recreate today. Custom-built in 2019, 13515 Claire Court is a distinctive Craftsman bungalow offering privacy, craftsmanship, scenic views and timeless style in a serene setting. The thoughtfully designed 1.5-story floor plan offers 4,135 square feet of finished living space with 5 bedrooms, 3 full baths and 2 half baths. An expansive, light-filled open-concept main level features an abundance of natural light, a beautifully appointed kitchen flowing into the family room with its Craftsman-style fireplace, and an impressive main-floor primary suite with a spacious closet and convenient laundry access. Upstairs includes two bedrooms, a full bath and a cozy separate living space. The finished lower level is ideal for entertaining with a bar and wine closet, while 1,500 square feet of unfinished, plumbed basement space offers exceptional potential for a fitness studio, theater, recreation room or additional living space. Nearly 650 square feet of covered outdoor living includes a welcoming front porch and spacious rear lanai overlooking the scenic acreage. Deep two-foot eaves reinforce the home’s distinctive Craftsman architecture, while the three-car garage provides convenient zero-entry mudroom access. Energy-saving features include six-inch exterior walls, upgraded R-40 ceiling and R-19 wall insulation, high-efficiency heat-pump HVAC systems, low-E double-pane windows and doors, and an efficient fireplace. Homes offering this combination of modern construction, timeless character, flexible living space and private acreage rarely become available. Schedule your private showing today. Interior photos coming soon.
| Elementary School | Middle School | High School |
|---|---|---|
| Woodland Elementary School | East Trails Middle School | Lee's Summit High School |
| Price History | |
|---|---|
| 9/17/2026 | Listed $1,095,000 |
General Features
| Living Area | 4135 |
|---|---|
| Sewer | Septic Tank |
| Heating | Heat Pump |
| Cooling | Electric,Heat Pump |
| Possession | Negotiable |
| Roof | Composition |
| Appliances | Dishwasher,Disposal,Exhaust Fan,Microwave,Refrigerator,Gas Range |
| Garage Spaces | 3 |
| Patio/Porch Features | Covered Patio,Porch |
| Architectural Style | Craftsman |
| Security Features | Smoke Detector(s) |
| Construction Materials | Board & Batten Siding,Wood Siding |
| Year Built | 2019 |
| Property Subtype | Single Family Residence |
| Ownership | Private |
| County | Jackson |
| Property Type | Residential |
| HOA | No |
| Energy Efficient | HVAC,Doors,Windows |
| Subdivision Name | Oak Haven |
| Facing Direction | West |
| Garage Y/N | Yes |
| Other Structures | Shed(s) |
| Full Baths | 3 |
| Status | Active |
| Directions | US-50 East to MO-7 Hwy South. Turn right (west) onto Oakhaven Drive. Follow Oakhaven Drive to Claire Court,then turn onto Claire Court. Home is located at 13515 Claire Court |
| High School | Lee's Summit |
| City | Lake Lotawana |
| High School District | Lee's Summit |
| MLS Area | 204 - Lee's Summit Area |
| Lot Size Units | Acres |
| Lot Size Square Feet | 130680 |
| Listing Terms | Cash,Conventional |
| Elementary School | Woodland |
| Middle/Junior High School | East Trails |
| Public Remarks | Classic architectural character,modern luxury and three scenic acres come together in a home that would be exceptionally difficult to recreate today. Custom-built in 2019,13515 Claire Court is a dist |
| Standard Status | Active |
| In Flood Plain | No |
Interior Features
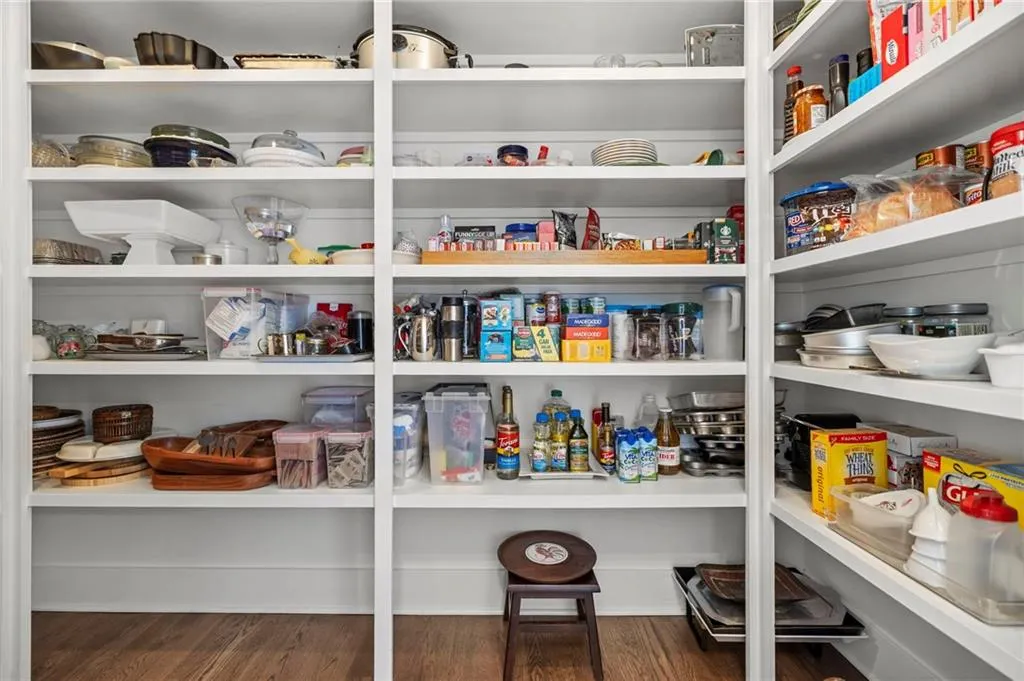
| Interior Amenities | Ceiling Fan(s),Custom Cabinets,Kitchen Island,Pantry,Smart Thermostat,Vaulted Ceiling(s),Walk-In Closet(s) |
|---|---|
| Basement | Finished,Full,Sump Pump |
| Flooring | Carpet,Luxury Vinyl,Tile,Wood |
| Total Fireplaces | 1 |
| Fireplace Features | Living Room |
| Basement (Y/N) | Yes |
| Air Conditioning Y/N | Yes |
| Fireplace Y/N | Yes |
| Above Grade Finished Area | 3485 |
| Half Baths | 2 |
| Laundry Features | Main Level |
| Total Bedrooms | 5 |
| Below Grade Finished Area | 650 |
| Dining Area Features | Breakfast Area,Eat-In Kitchen |
| Floor Plan Features | 1.5 Stories,Ranch |
Exterior Features
| Fencing | Metal |
|---|---|
| Parking Features | Attached |
| Lot Features | Acreage,Adjoin Greenspace,Estate Lot |
| Water Source | Public |
| Lot Size Area | 3 |
| Road Surface Type | Paved |
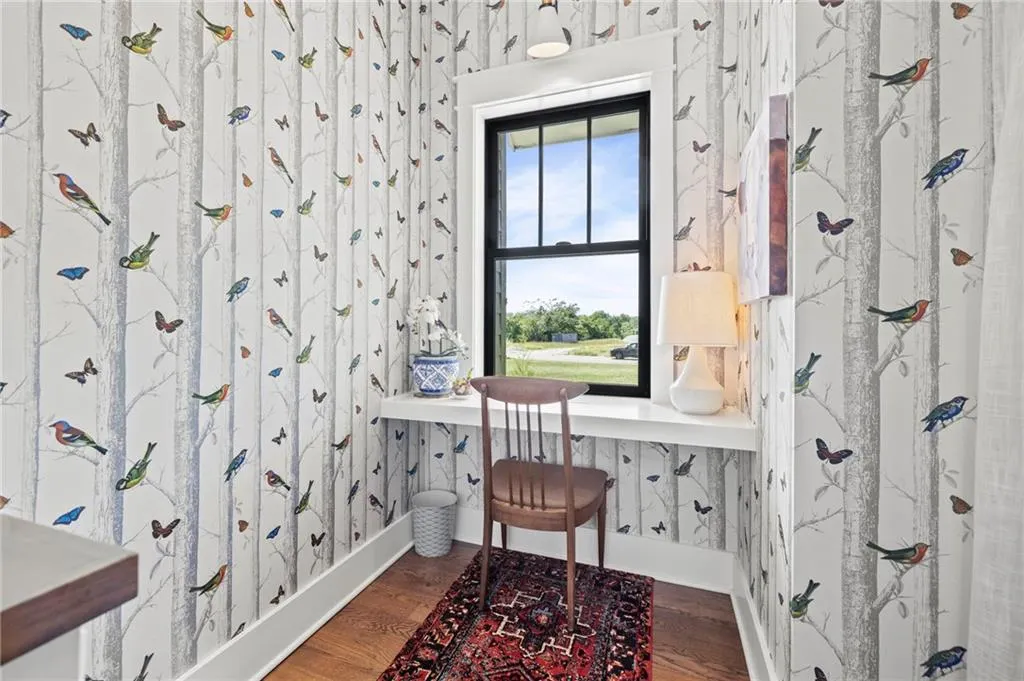
| Other Room Features | Den/Study,Entry,Family Room,Main Floor BR,Main Floor Primary Bedroom,Mud Room,Office,Recreation Room |
Amenities
- Foreclosure
- Views
- Short Sale
- New Construction
- Adult 55+
- Lease To Own
- No HOA Fees
- Furnished
- Primary On Main
- Air Conditioning
- Seller Finance
- Green
- Fixer Upper
- Horse
- Golf
- Fireplace
- Deck
- Garage
- Basement
- Pool
Property vs Single Family Average in 64034
Price
Taxes
Year Built
 The information displayed on this page is confidential, proprietary, and copyrighted information of Heartland Multiple Listing Service, Inc. (