


Address
6826 N Charleston Drive, Kansas City, MO
Price
$ 450,000
Property Attributes
- MLS#2640236
- TypeSingle Family
- Listing Status Active
- CountyCLAY
- CityKansas City
- Area103 - N=Barry Rd - S=Vivion-I-35 - E=I-35 - W=Clay
- NeighborhoodCharleston Harbor
- Zip64119
- StyleTraditional
- Year Built2001
- Taxes$ 6010
- Price$ 450,000
- Bedrooms4
- Full Bathrooms4
- Half Bathrooms1
- Sqr Footage4521
- Lot Size0.289991 Acres
Data Source:
Heartland MLS (HMLS)
Property Description
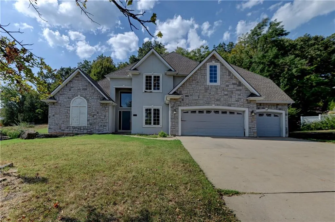
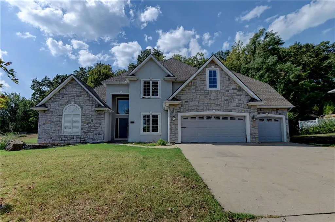
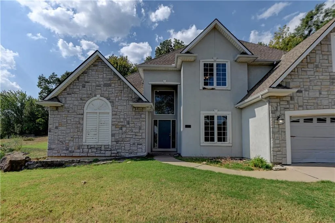
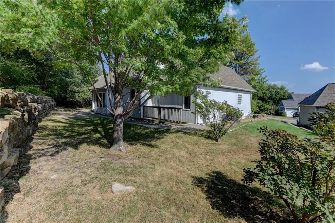
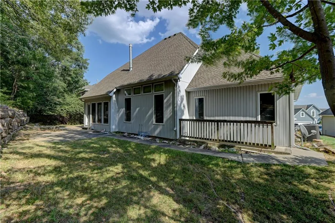
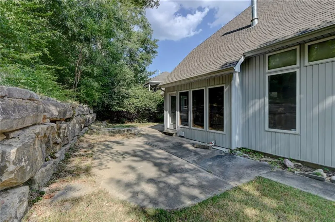
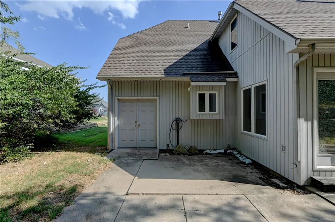
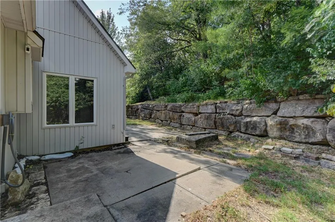
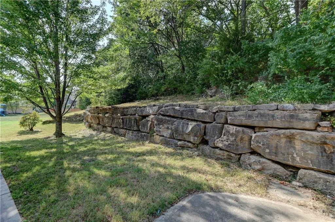
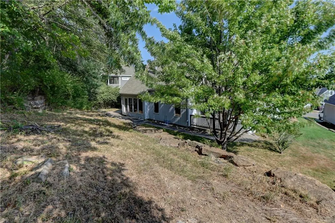
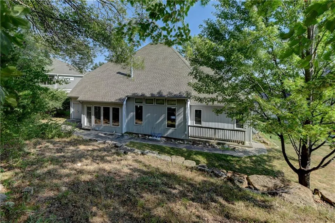
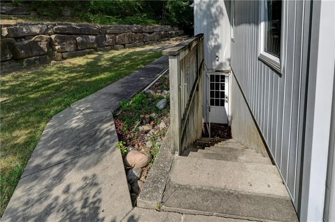
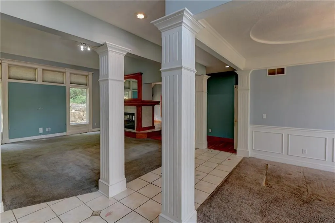
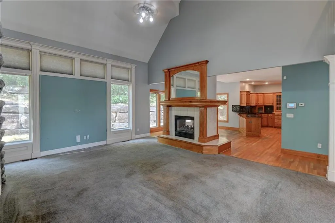
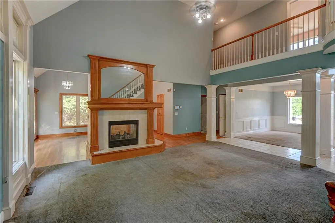
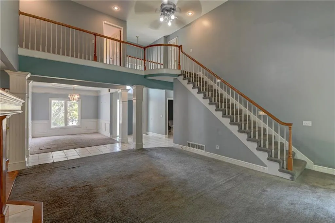
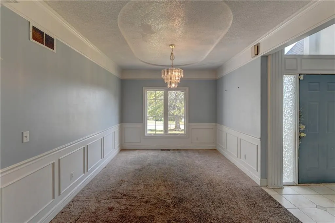
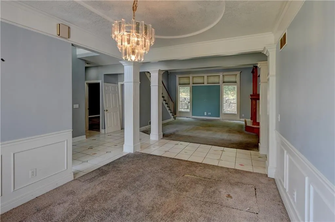
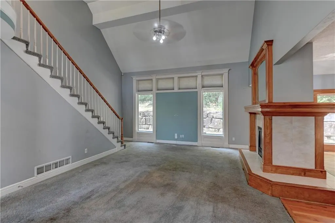
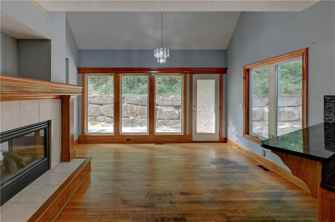
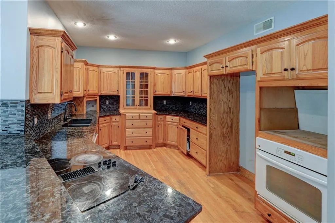
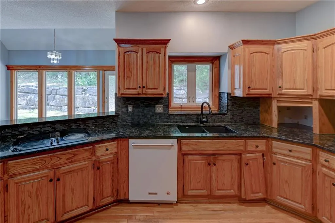
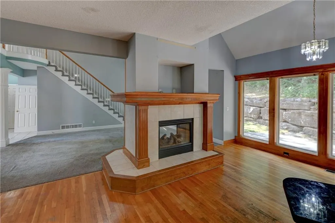
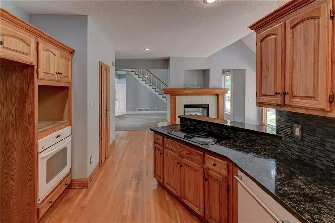
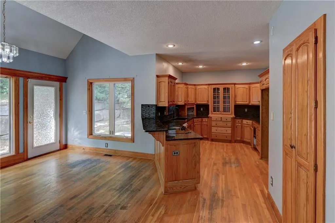
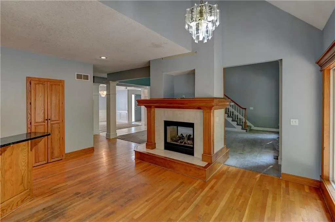
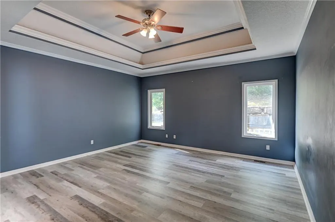
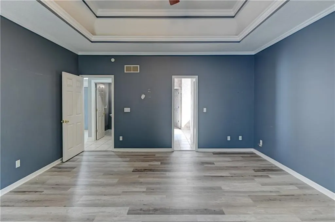
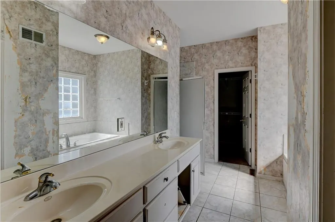
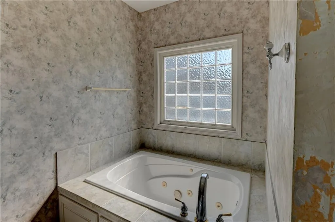
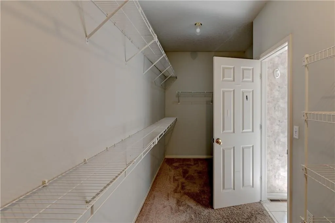
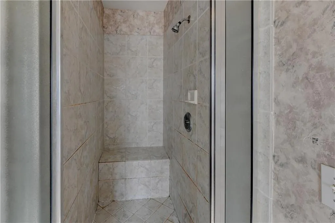
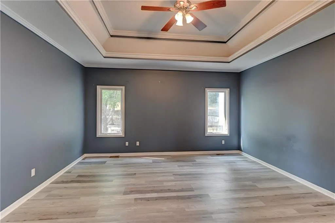
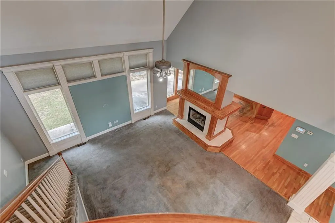
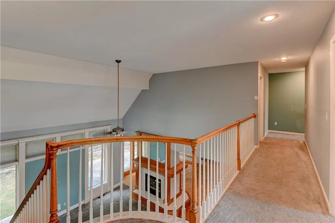
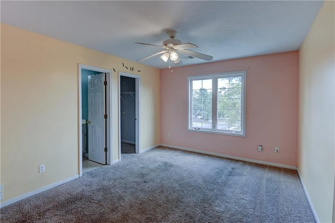
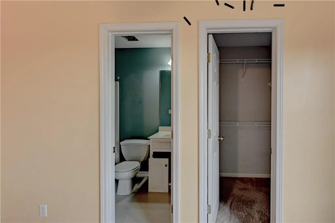
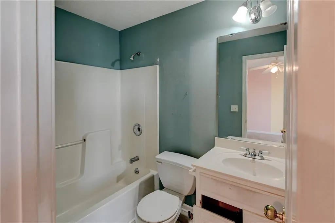
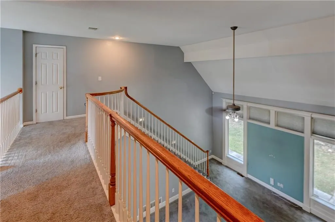
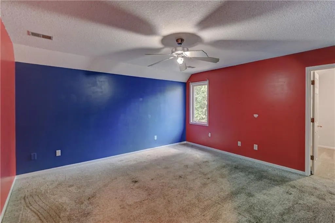
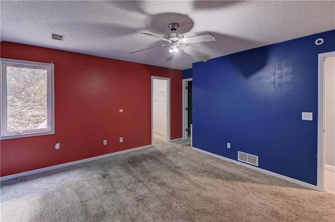
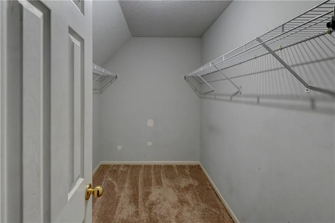
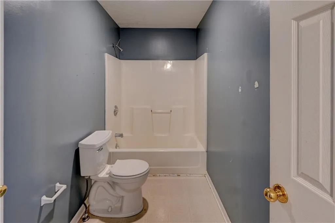
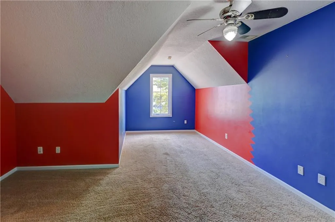
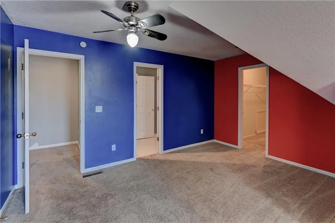
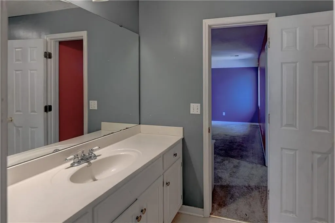
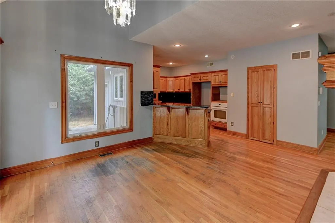
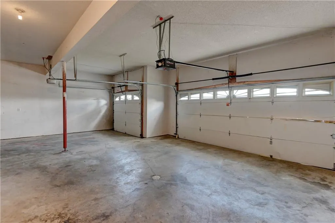
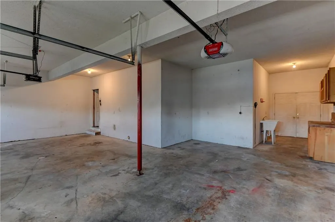
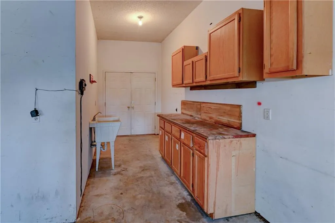
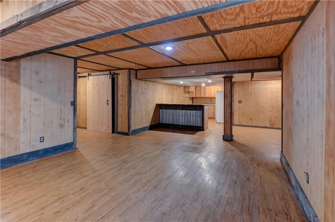
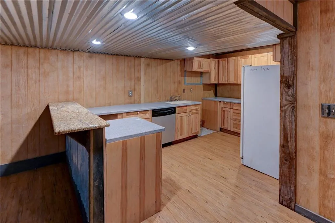
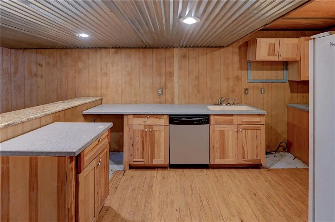
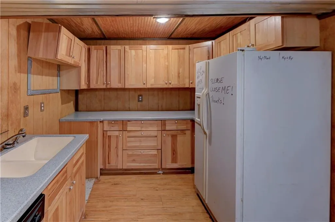
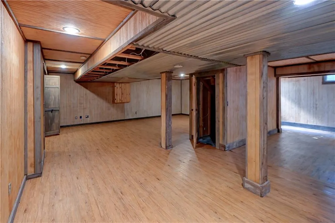
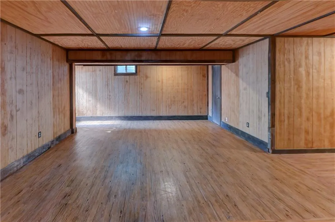
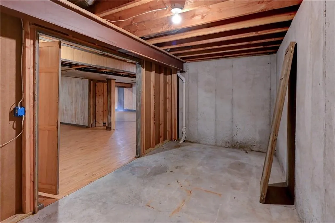
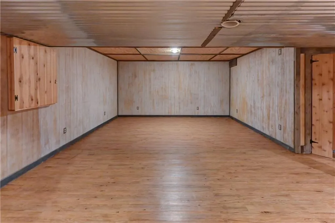
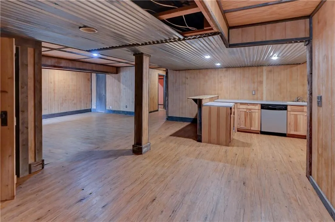
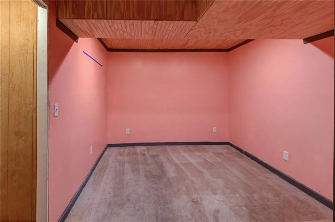
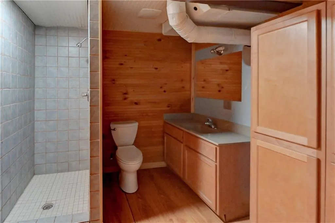
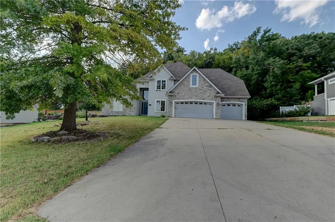
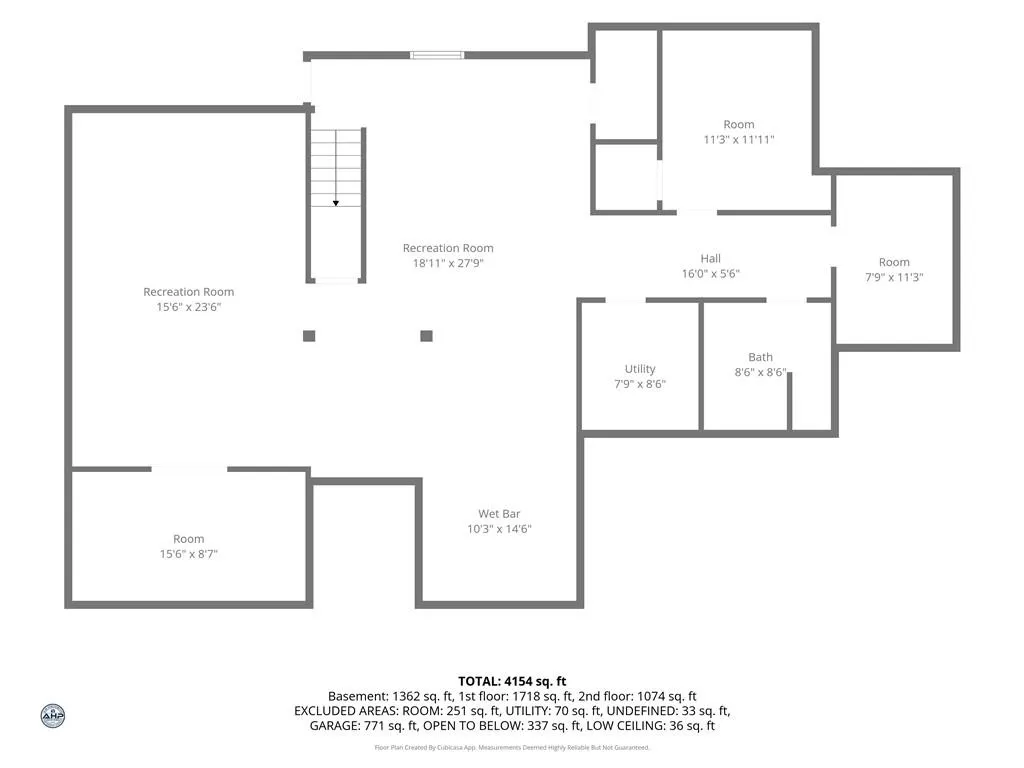
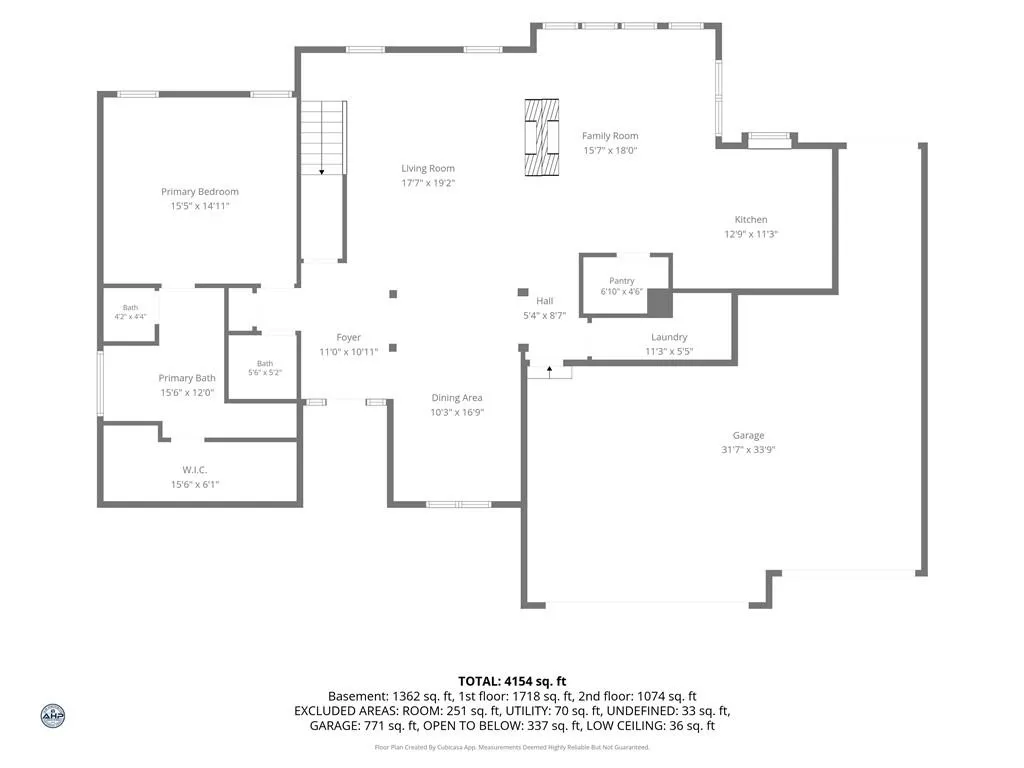
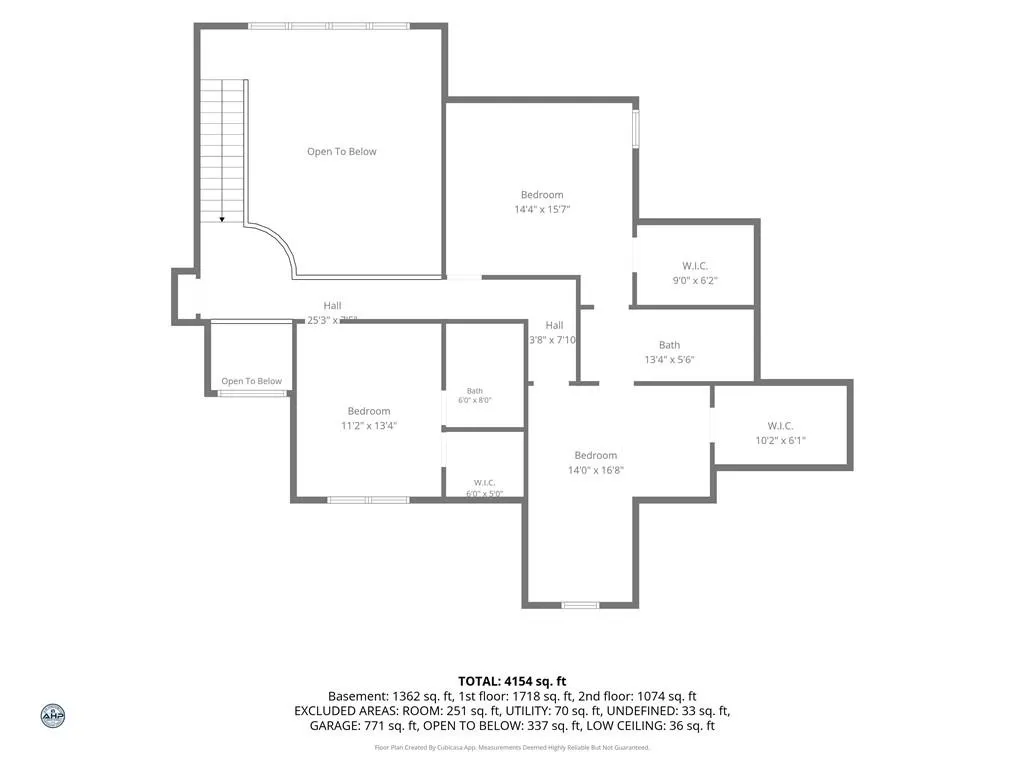
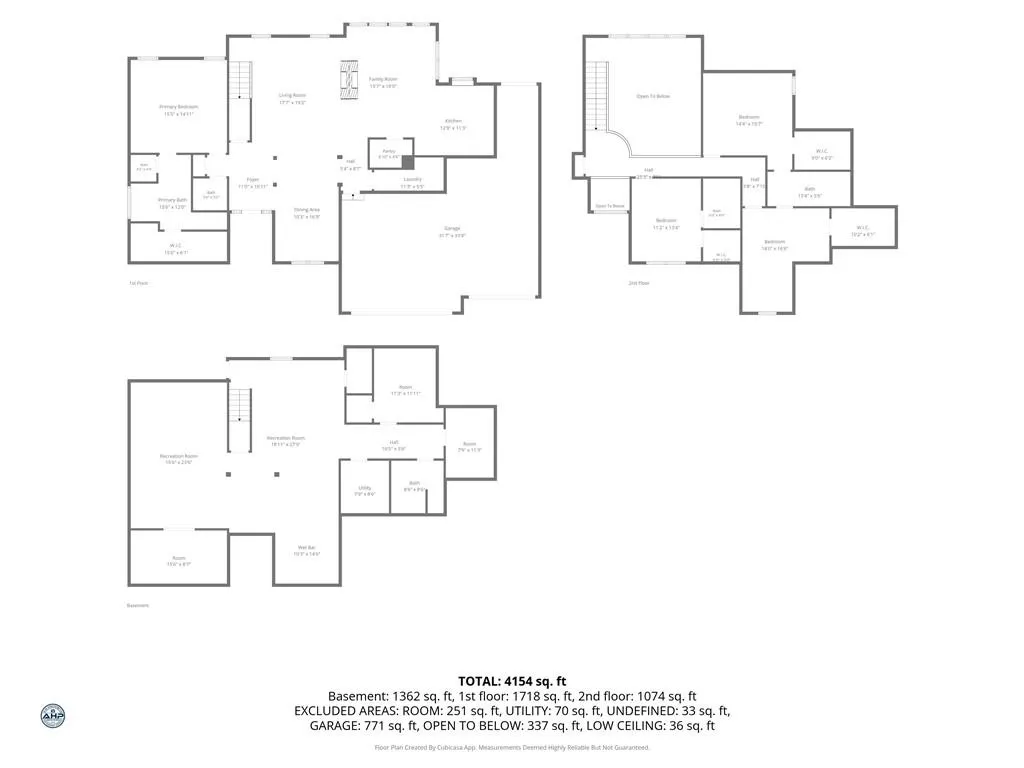
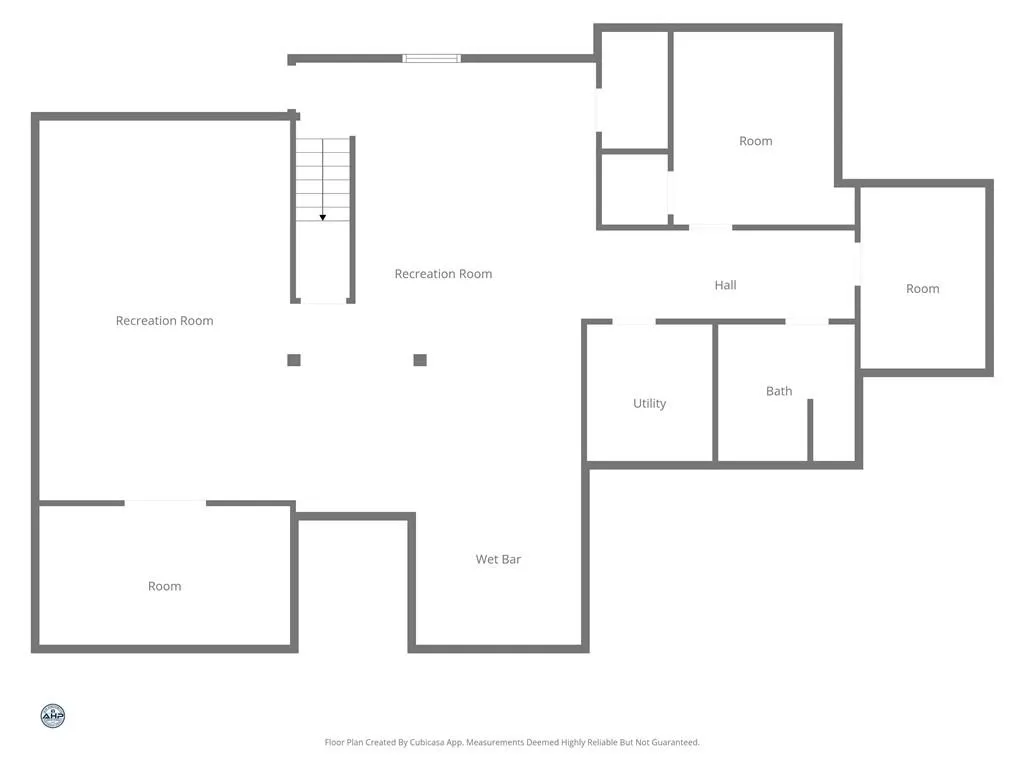
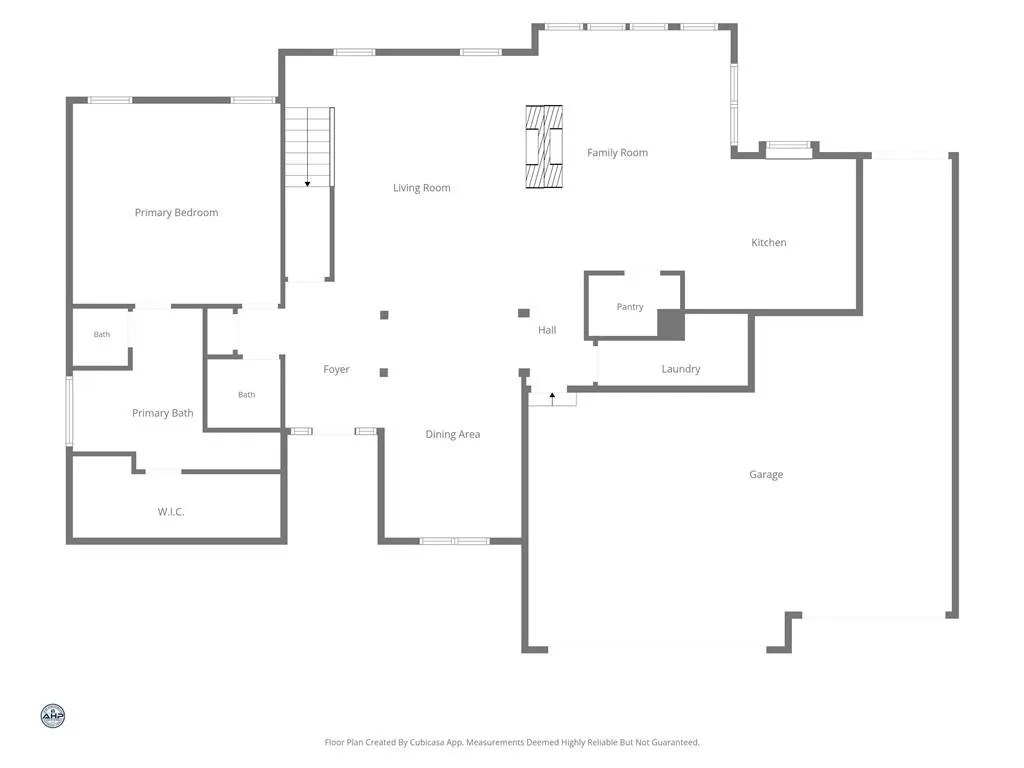
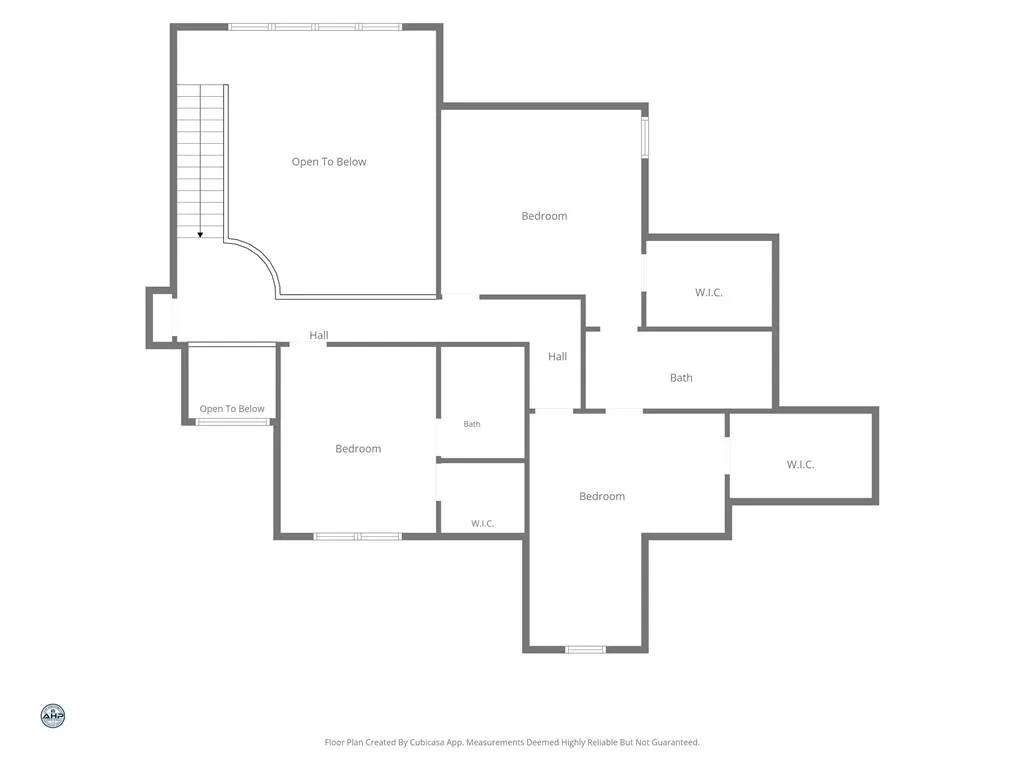
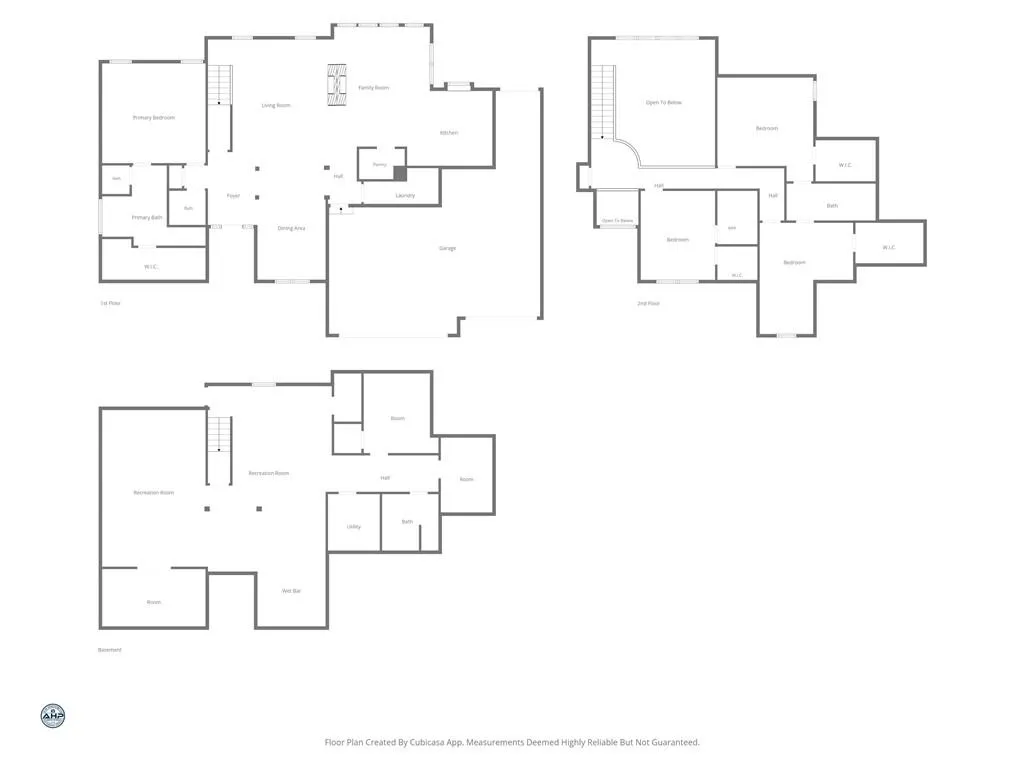
Welcome to 6826 N Charleston Drive, a spacious and versatile home nestled on a private lot in the desirable Charleston Harbor community. Offering 4 bedrooms, 4.5 baths, and approximately 4,521 square feet, this traditional two-story home provides plenty of room for comfortable living and entertaining. 5th bedroom in the basement ( non conforming ) The main level features a primary suite, formal dining room, large eat-in kitchen, and inviting living spaces highlighted by a see-through fireplace. The primary bath offers a double vanity, jetted tub, separate shower, and generous walk-in closet. Three additional bedrooms provide excellent space for family, guests, or a home office. The finished walk-up lower level adds exceptional flexibility with a second kitchen, full bath, family room, office/flex space, and abundant storage—ideal for extended living, entertaining, or a private retreat. An oversized 3-car attached garage provides ample room for vehicles, recreational equipment, or additional storage. Outside, enjoy a private backyard that creates a peaceful setting for outdoor gatherings and relaxation. Located in Charleston Harbor with access to a community pool, this home combines generous living space, thoughtful amenities, and a convenient Northland location. A rare opportunity to own a substantial home with flexible living options, a private setting, and the space today's buyers are looking for.
| Elementary School | Middle School | High School |
|---|---|---|
| Ravenwood Elementary School | Maple Park Middle School | Winnetonka High School |
| Price History | |
|---|---|
| 9/5/2026 | Listed $450,000 |
General Features
| Living Area | 4521 |
|---|---|
| Sewer | Public Sewer |
| Heating | Natural Gas |
| Cooling | Electric |
| Possession | Funding |
| Roof | Composition |
| Appliances | Cooktop,Dishwasher,Disposal,Built-In Oven,Stainless Steel Appliance(s) |
| HOA Fee | 700 |
| Garage Spaces | 3 |
| Association Fee Includes | Snow Removal |
| Patio/Porch Features | Patio |
| Architectural Style | Traditional |
| Security Features | Fire Alarm,Smoke Detector(s) |
| Construction Materials | Stucco,Vinyl Siding |
| Year Built | 2001 |
| Property Subtype | Single Family Residence |
| Ownership | Other |
| Assoc Fee Paid Per | Annually |
| County | Clay |
| Property Type | Residential |
| Association Amenities | Pool,Trail(s) |
| HOA | Yes |
| Subdivision Name | Charleston Harbor |
| Facing Direction | East |
| Garage Y/N | Yes |
| Full Baths | 4 |
| Status | Active |
| Directions | From I-35,take exit 10,N Brighton St for 2.4 miles. At NE 68th Terrace turn right,then stay left on NE 68th Terrace for 500 feet. Make a left onto Charleston Drive. The property is on your left. |
| High School | Winnetonka |
| City | Kansas City |
| Association Name | Harleston Harbor |
| High School District | North Kansas City |
| MLS Area | 103 - N=Barry Rd;S=Vivion/I-35;E=I-35;W=Clay Co Ln |
| Lot Size Units | Square Feet |
| Lot Size Square Feet | 12632 |
| Listing Terms | Cash,Conventional |
| Elementary School | Ravenwood |
| Middle/Junior High School | Maple Park |
| Public Remarks | Welcome to 6826 N Charleston Drive,a spacious and versatile home nestled on a private lot in the desirable Charleston Harbor community. Offering 4 bedrooms,4.5 baths,and approximately 4,521 square fe |
| Builder Name | unknown |
| Standard Status | Active |
| In Flood Plain | Unknown |
| HMS_MaintenanceProvidedYN | Yes |
Interior Features
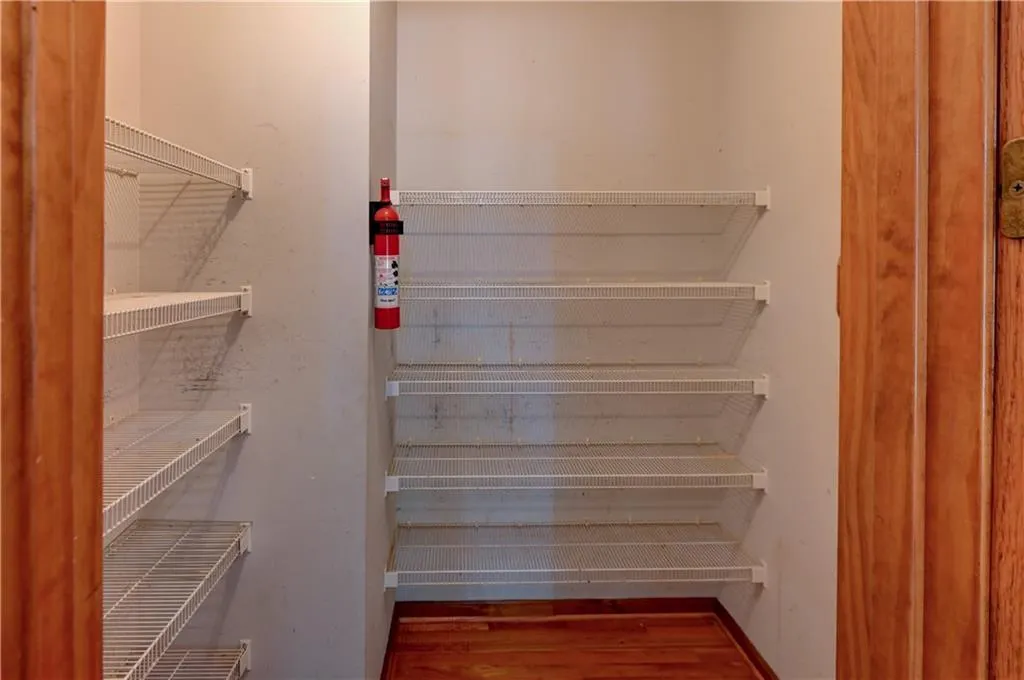
| Interior Amenities | Ceiling Fan(s),Pantry,Vaulted Ceiling(s),Walk-In Closet(s),Wet Bar |
|---|---|
| Basement | Concrete,Finished,Walk-Up Access |
| Flooring | Carpet,Laminate,Wood |
| Total Fireplaces | 1 |
| Fireplace Features | Gas,Kitchen,Living Room,See Through |
| Basement (Y/N) | Yes |
| Air Conditioning Y/N | Yes |
| Fireplace Y/N | Yes |
| Above Grade Finished Area | 2727 |
| Half Baths | 1 |
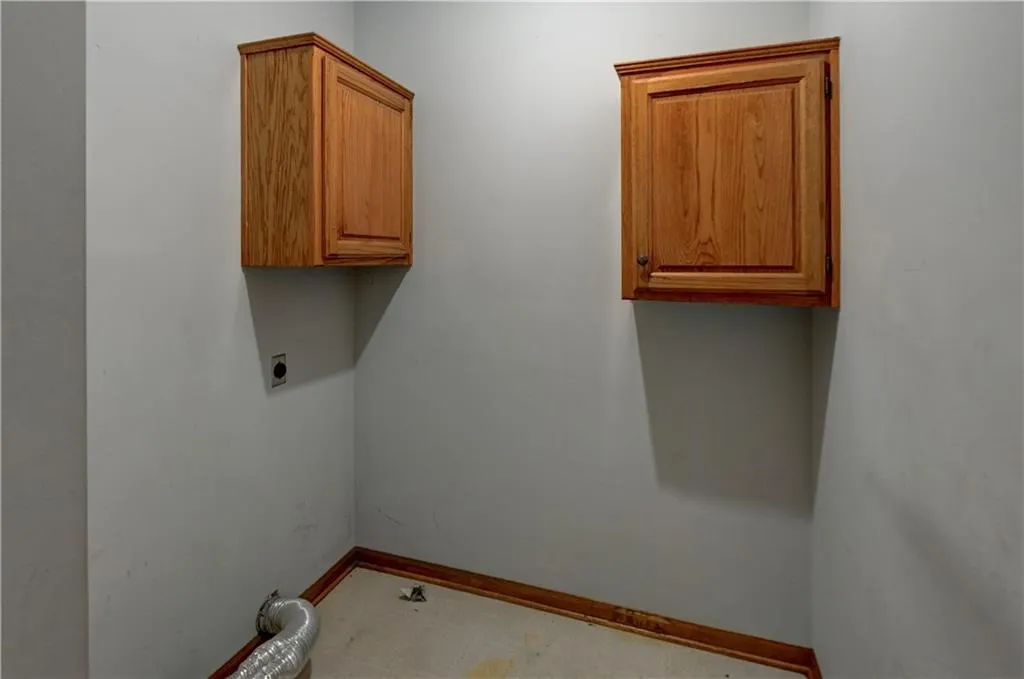
| Laundry Features | Laundry Room,Main Level |
| Total Bedrooms | 4 |
| Below Grade Finished Area | 1794 |
| Dining Area Features | Country Kitchen,Eat-In Kitchen,Formal |
| Floor Plan Features | 1.5 Stories,Reverse 1.5 Story |
Exterior Features
| Parking Features | Attached,Built-In,Garage Door Opener,Garage Faces Front |
|---|---|
| Lot Features | City Limits,City Lot,Level |
| Water Source | Public |
| Lot Size Area | 12632 |
| Road Surface Type | Paved |
| Road Responsibility | Public Maintenance |
| Other Room Features | Entry,Family Room,Formal Living Room,Main Floor Primary Bedroom,Recreation Room |
Amenities
- Foreclosure
- Views
- Short Sale
- New Construction
- Adult 55+
- Lease To Own
- No HOA Fees
- Furnished
- Primary On Main
- Air Conditioning
- Seller Finance
- Green
- Fixer Upper
- Horse
- Golf
- Fireplace
- Deck
- Garage
- Basement
- Pool
Property vs Single Family Average in 64119
Price
Taxes
Year Built
Visits
 The information displayed on this page is confidential, proprietary, and copyrighted information of Heartland Multiple Listing Service, Inc. (