



Address
5746 College Avenue, Kansas City, MO
Price
$ 135,000
Property Attributes
- MLS#2639343
- TypeSingle Family
- Listing Status Active
- CountyJACKSON
- CityKansas City
- Area202 - Kansas City Area
- NeighborhoodKeck Grove
- Zip64130
- StyleTraditional
- Year Built1952
- Taxes$ 1884
- Price$ 135,000
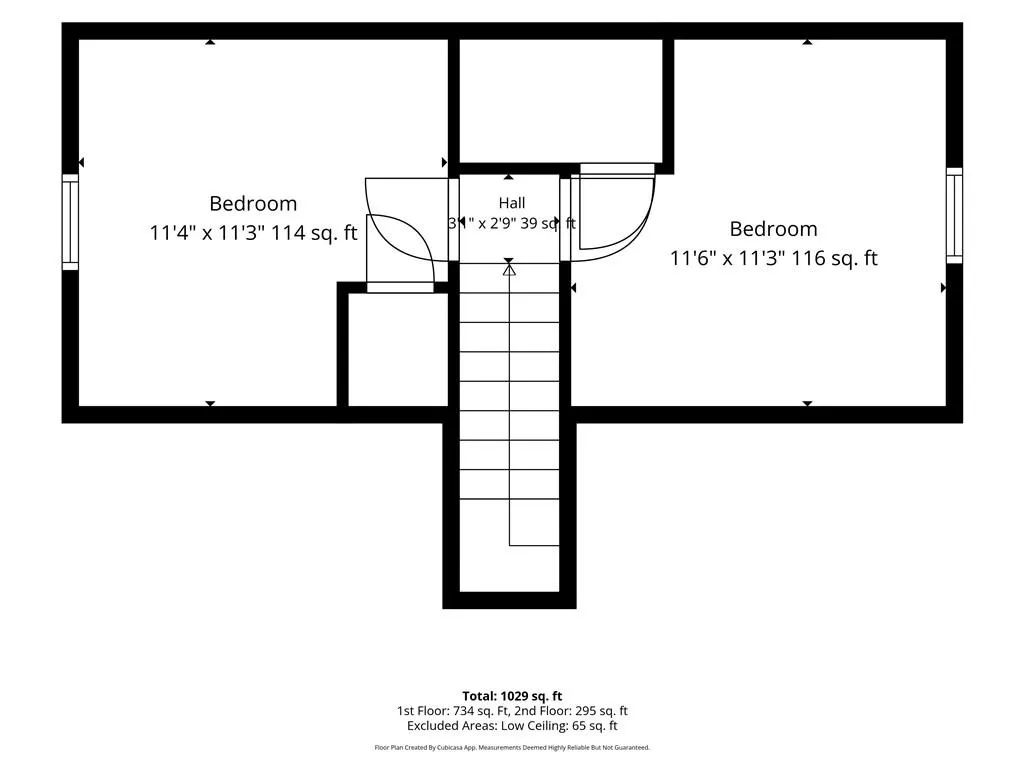
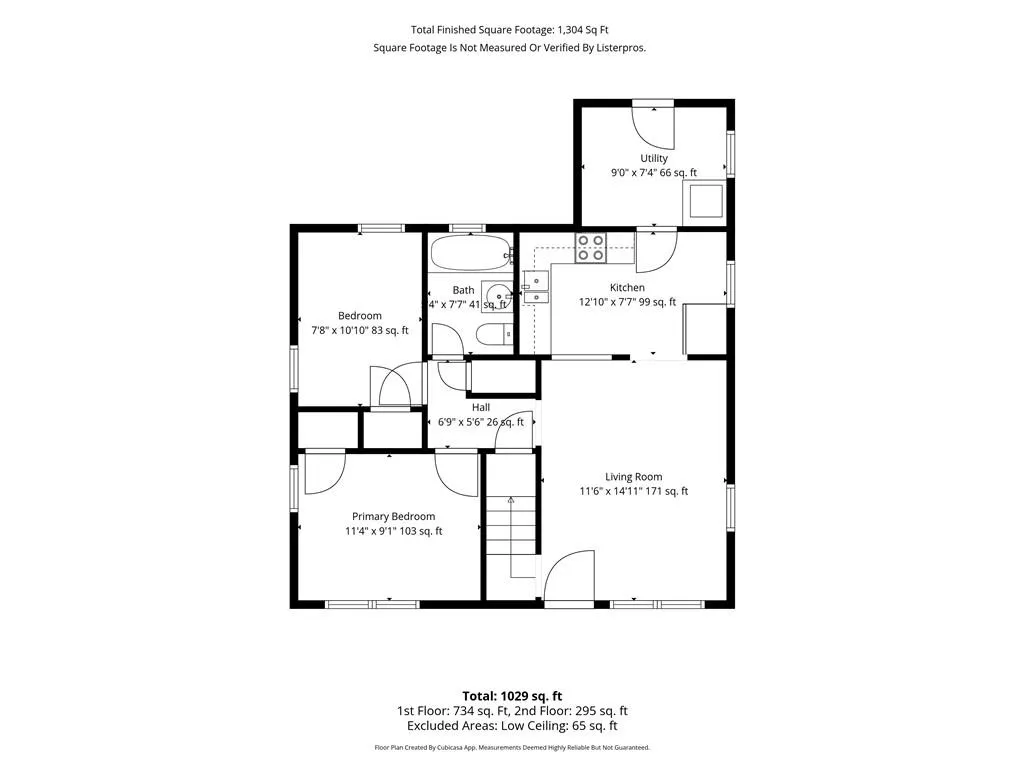
- Bedrooms4
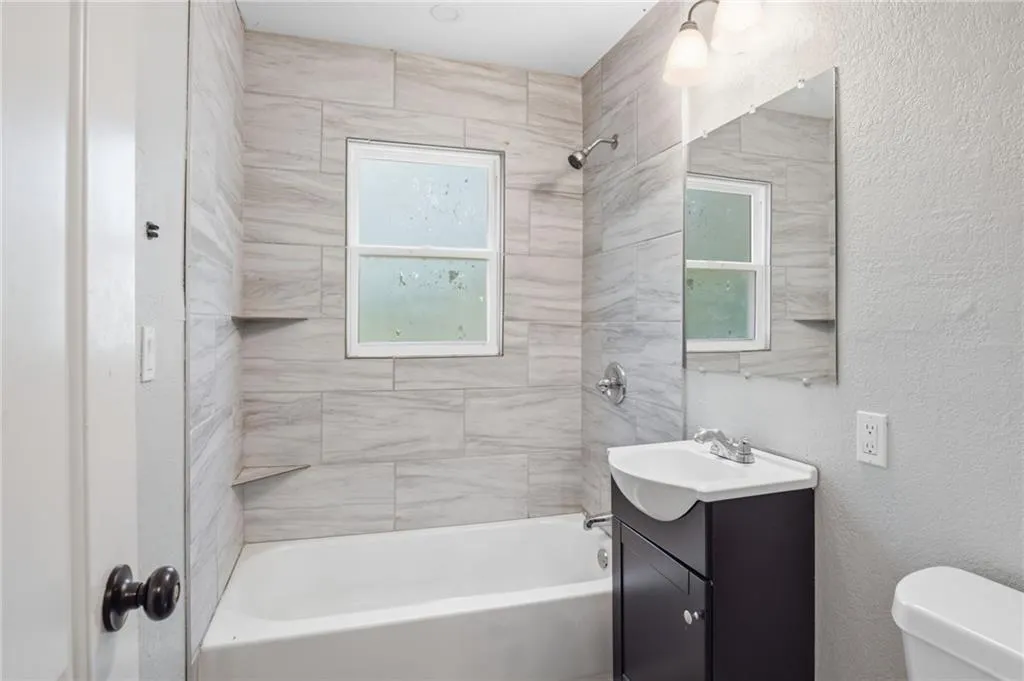
- Full Bathrooms1
- Half Bathrooms0
- Sqr Footage1075
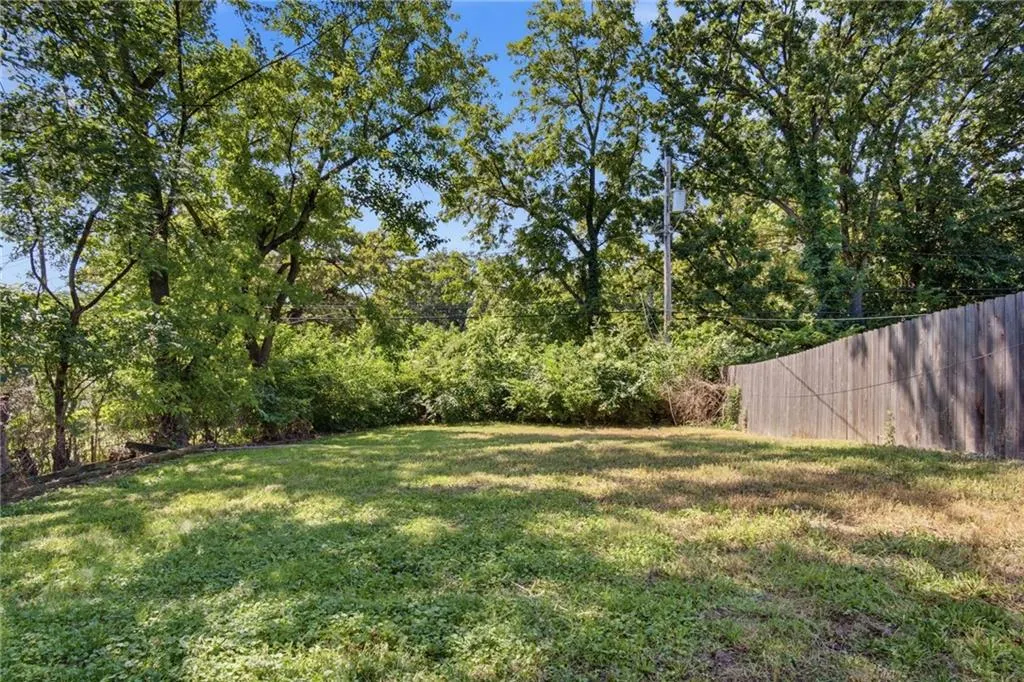
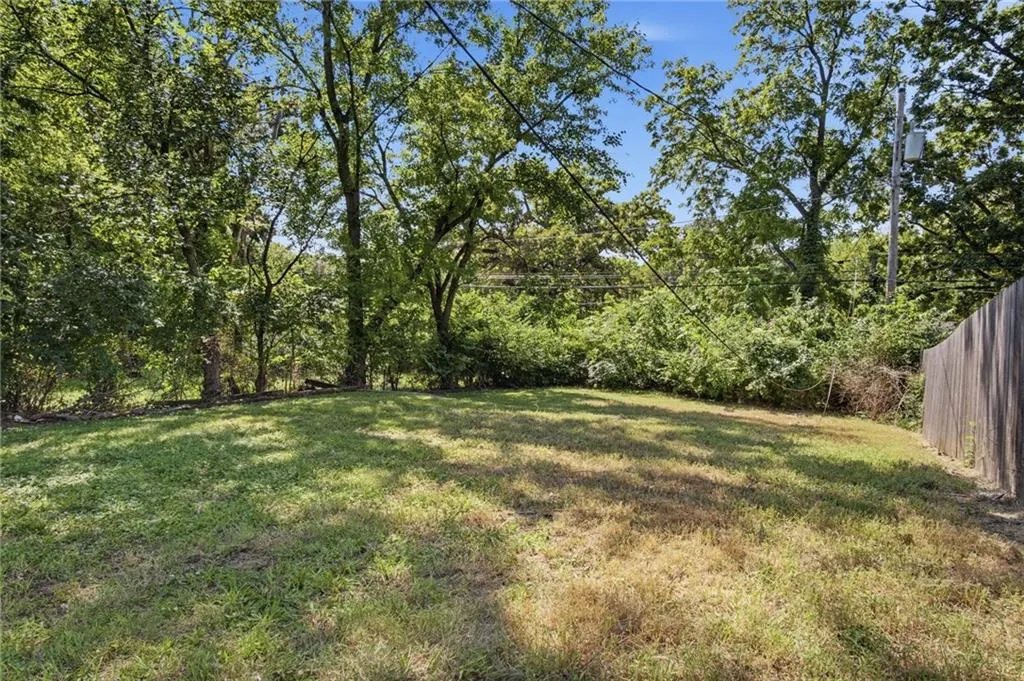
- Lot Size0.12787 Acres
Data Source:
Heartland MLS (HMLS)
Property Description
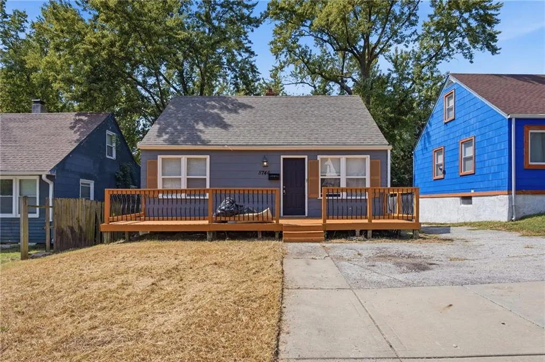
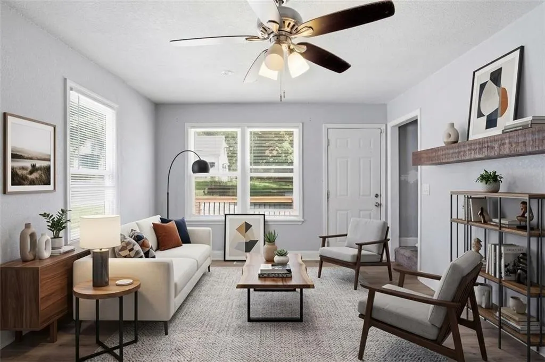
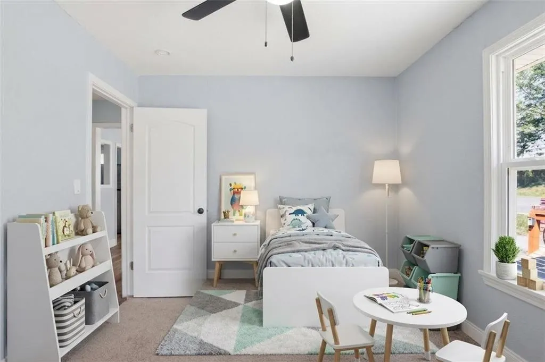
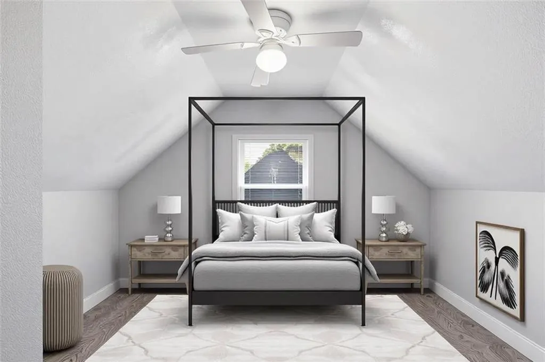
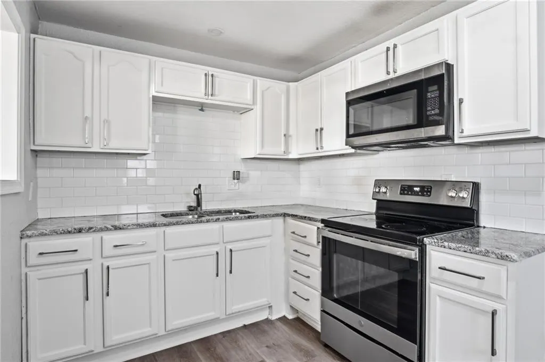
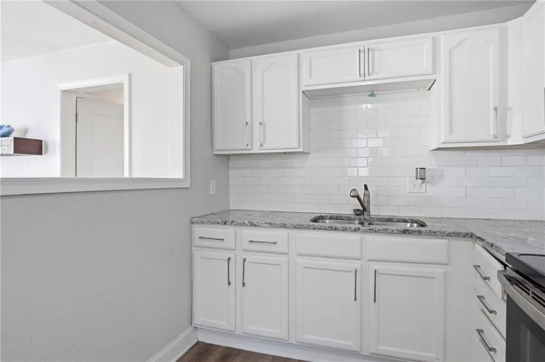
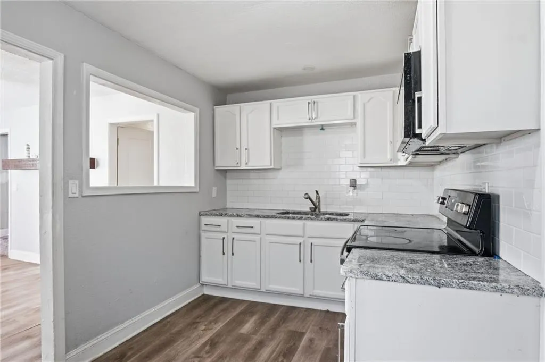
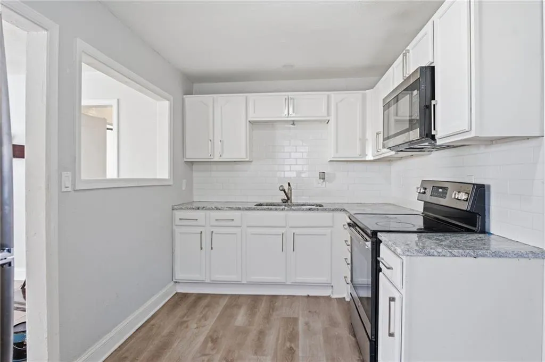
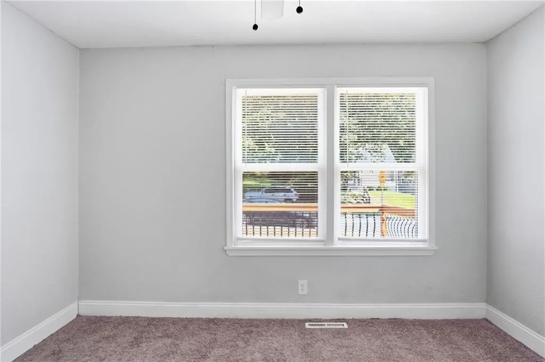
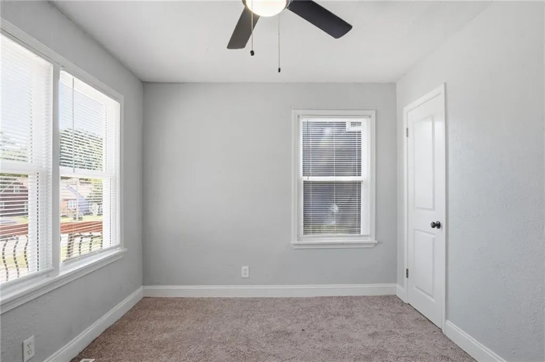
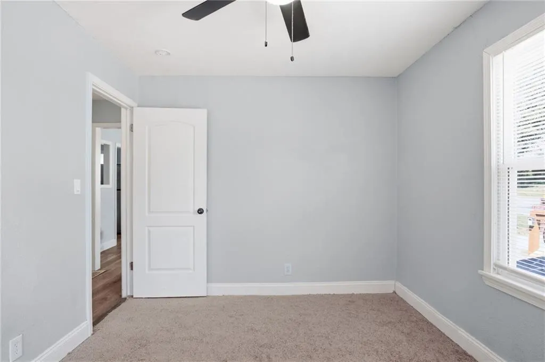
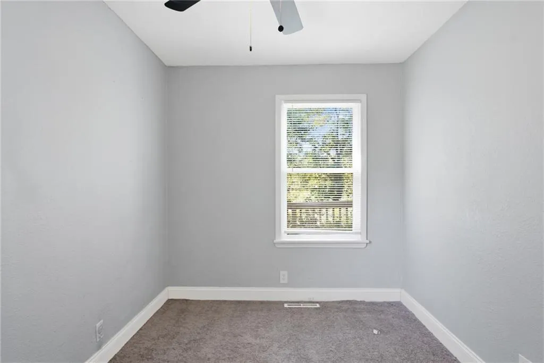
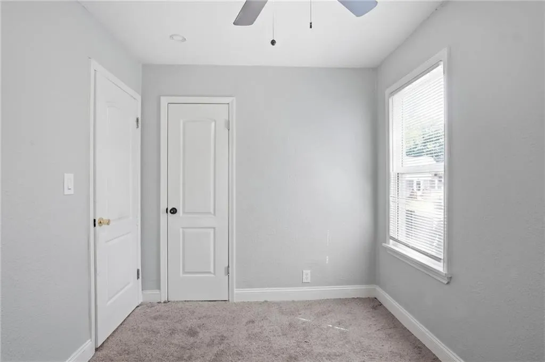
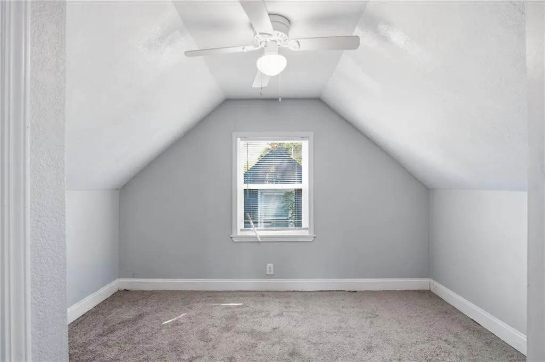
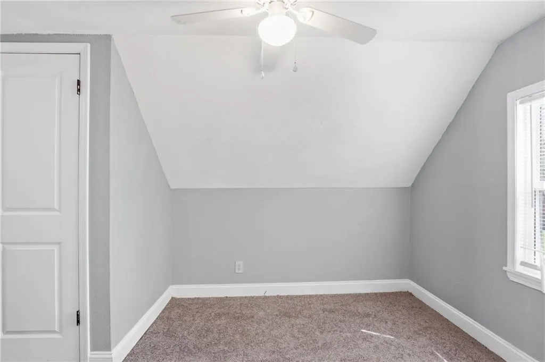
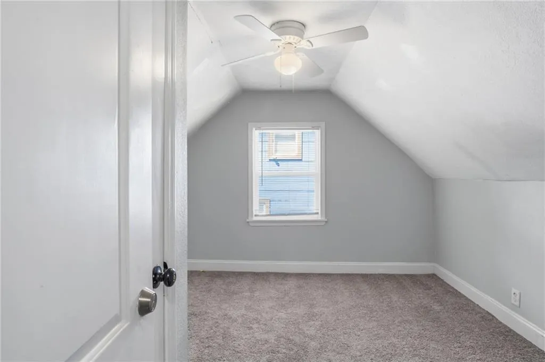
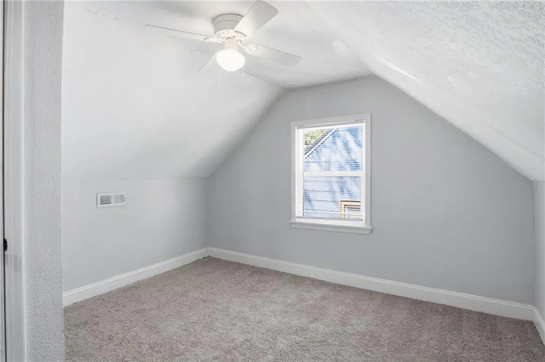
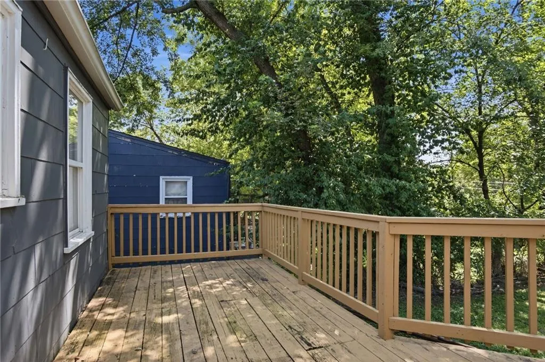
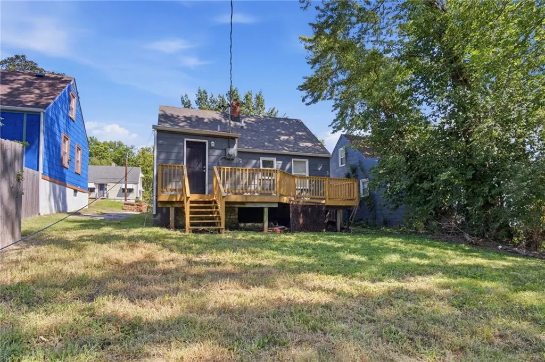
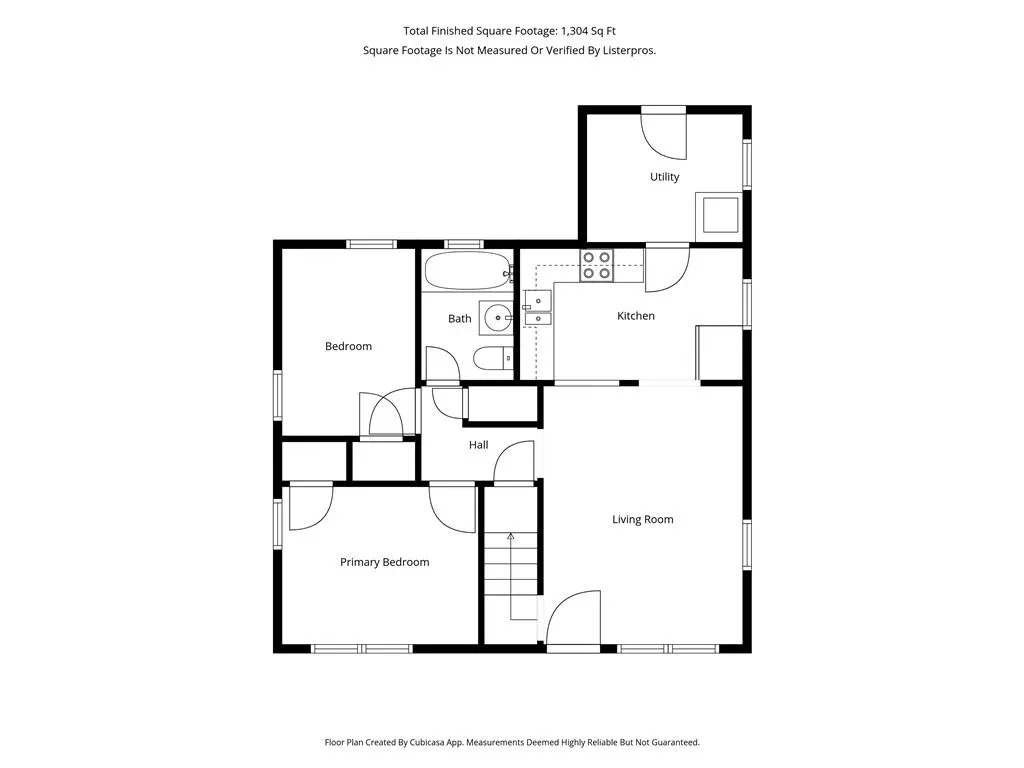
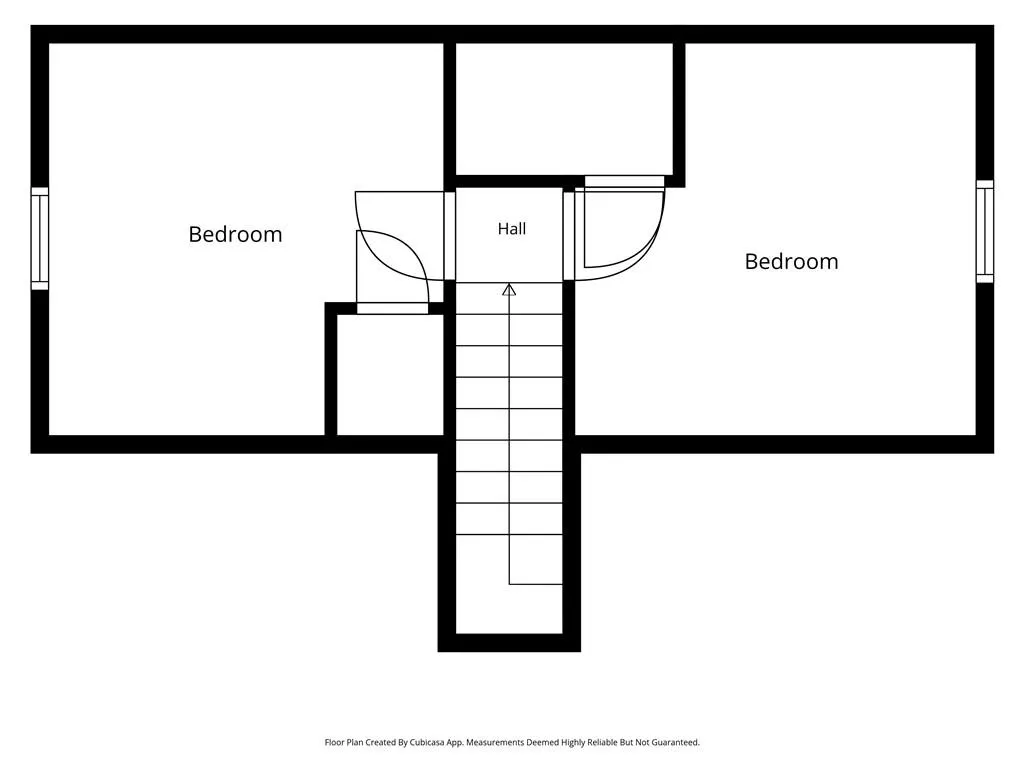
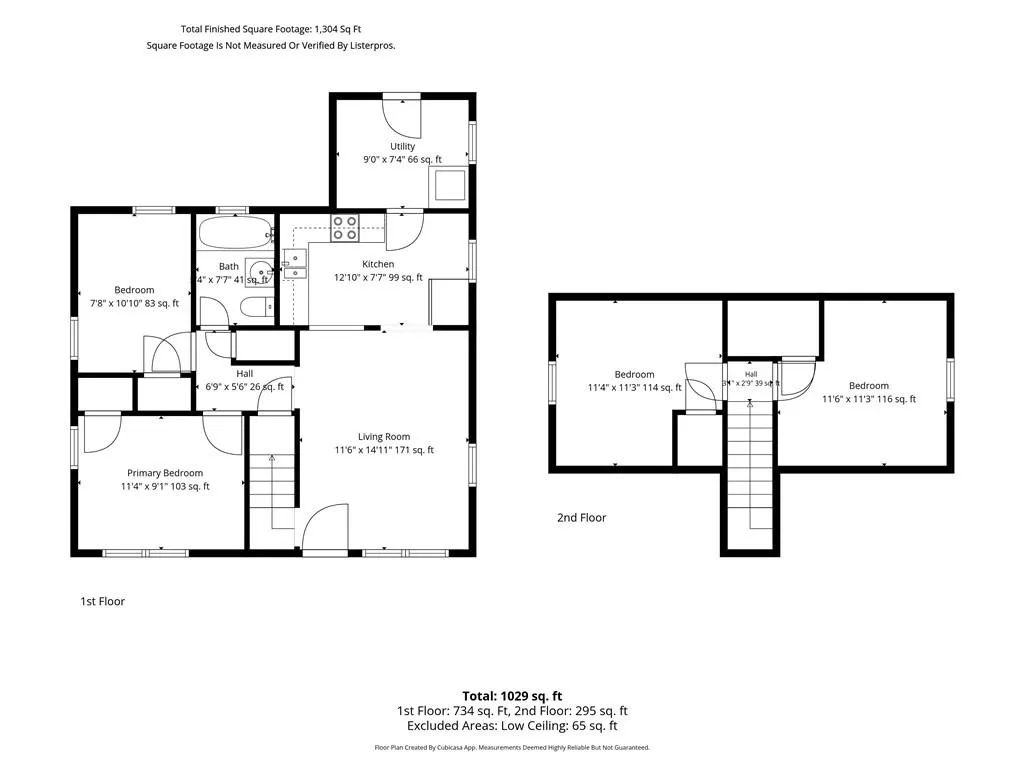
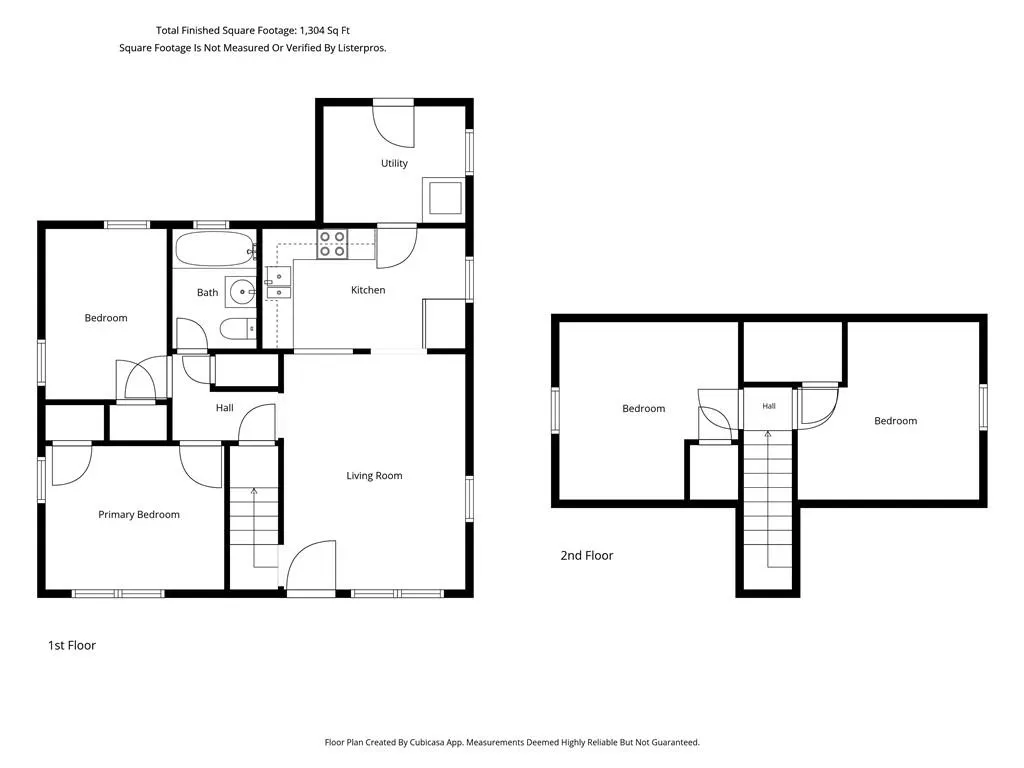
Spacious 4-bedroom, 1-bath home offering a functional layout. The living room provides a comfortable gathering area, while the kitchen offers space for everyday cooking and dining. The bedrooms can be used as private sleeping quarters, guest rooms, a home office, or flexible living spaces. Front and rear decks provide additional outdoor spaces for relaxing, entertaining, or enjoying the surrounding area. A private driveway offers convenient off-street parking.
| Elementary School | Middle School | High School |
|---|---|---|
| Banneker Elementary School | Central Middle School | Southeast High School |
| Price History | |
|---|---|
| 8/31/2026 | Listed $135,000 |
General Features
| Living Area | 1075 |
|---|---|
| Sewer | Public Sewer,Unknown |
| Heating | Electric |
| Cooling | Electric |
| Possession | Close Of Escrow |
| Roof | Composition |
| Appliances | Microwave,Refrigerator,Electric Range |
| Patio/Porch Features | Deck |
| Architectural Style | Traditional |
| Construction Materials | Other,Vinyl Siding |
| Year Built | 1952 |
| Property Subtype | Single Family Residence |
| Ownership | Investor |
| Assoc Fee Paid Per | None |
| County | Jackson |
| Property Type | Residential |
| HOA | No |
| Subdivision Name | Keck Grove |
| Garage Y/N | No |
| Full Baths | 1 |
| Status | Active |
| Directions | From Bruce R. Watkins Drive,take the exit toward E 55th St. Travel east on E 55th St toward College Ave. Turn right onto College Ave and continue south through the residential neighborhood. Continue |
| High School | Southeast |
| City | Kansas City |
| High School District | Kansas City Ks |
| MLS Area | 202 - Kansas City Area (So. of River) |
| Lot Size Units | Square Feet |
| Lot Size Square Feet | 5570 |
| Listing Terms | Cash,Conventional |
| Elementary School | Banneker |
| Middle/Junior High School | Central |
| Property Condition | Fixer |
| Public Remarks | Spacious 4-bedroom,1-bath home offering a functional layout. The living room provides a comfortable gathering area,while the kitchen offers space for everyday cooking and dining. The bedrooms can be |
| Standard Status | Active |
| In Flood Plain | Unknown |
| HMS_MaintenanceProvidedYN | No |
Interior Features
| Basement | Crawl Space |
|---|---|
| Flooring | Carpet,Vinyl |
| Basement (Y/N) | No |
| Air Conditioning Y/N | Yes |
| Fireplace Y/N | No |
| Above Grade Finished Area | 1075 |
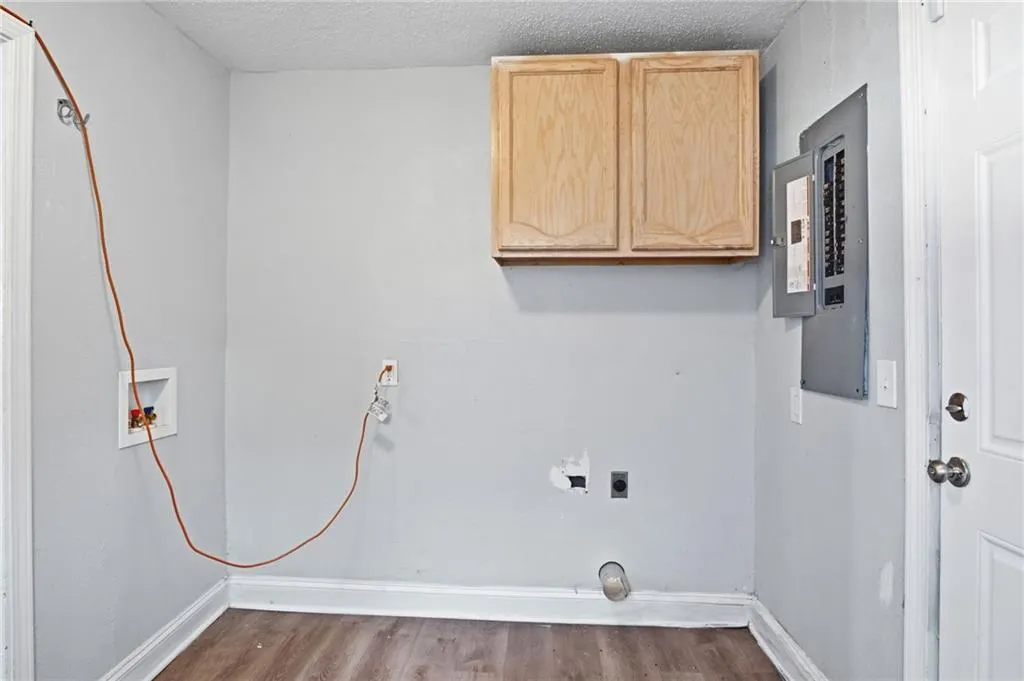
| Laundry Features | Main Level |
| Total Bedrooms | 4 |
| Dining Area Features | Eat-In Kitchen |
| Floor Plan Features | 1.5 Stories |
Exterior Features
| Parking Features | Other,Shared Driveway |
|---|---|
| Water Source | City/Public - Verify,Unknown - Verify |
| Lot Size Area | 5570 |
| Road Surface Type | Paved |
| Road Responsibility | Public Maintenance |
Amenities
- Foreclosure
- Views
- Short Sale
- New Construction
- Adult 55+
- Lease To Own
- No HOA Fees
- Furnished
- Primary On Main
- Air Conditioning
- Seller Finance
- Green
- Fixer Upper
- Horse
- Golf
- Fireplace
- Deck
- Garage
- Basement
- Pool
Property vs Single Family Average in 64130
Price
Taxes
Year Built
Visits
 The information displayed on this page is confidential, proprietary, and copyrighted information of Heartland Multiple Listing Service, Inc. (