

Open House Sat, Sep 19th 11:00 AM - 01:00 PM
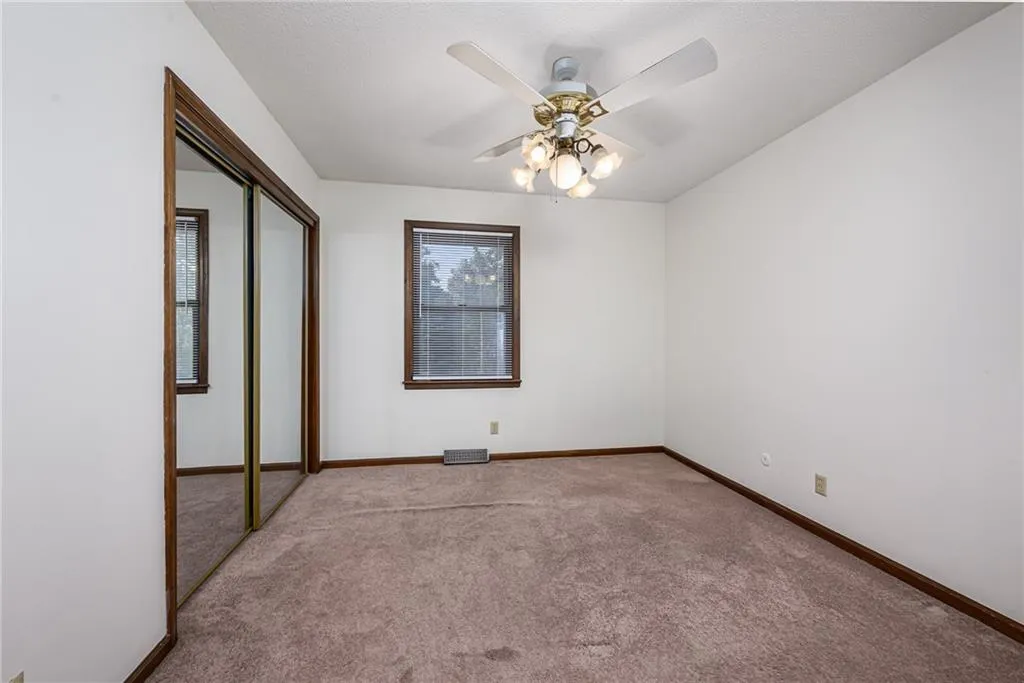
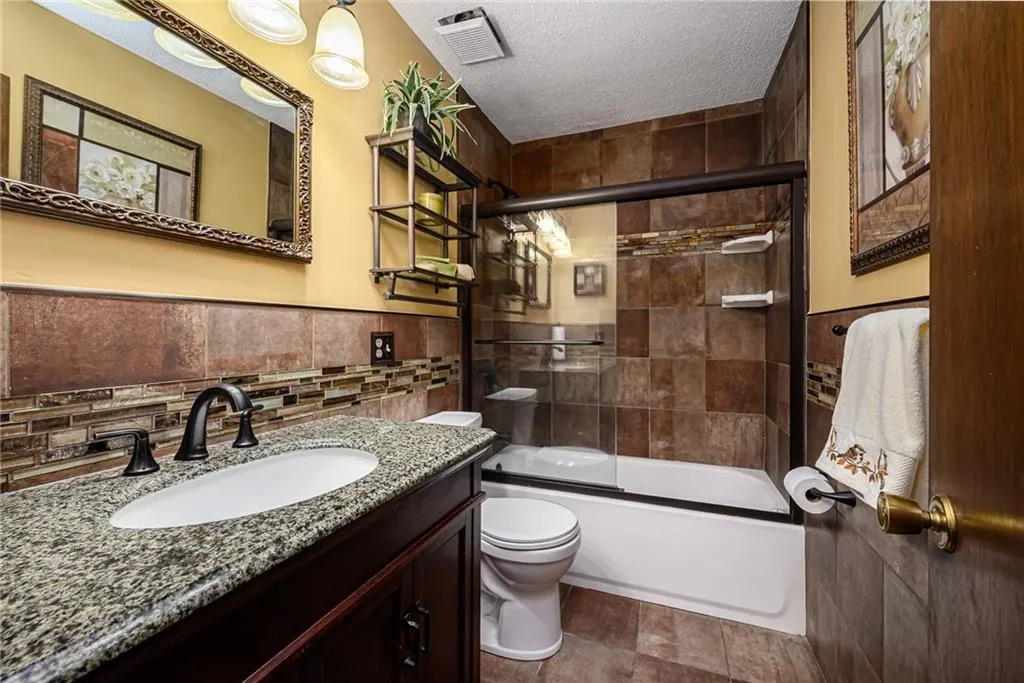
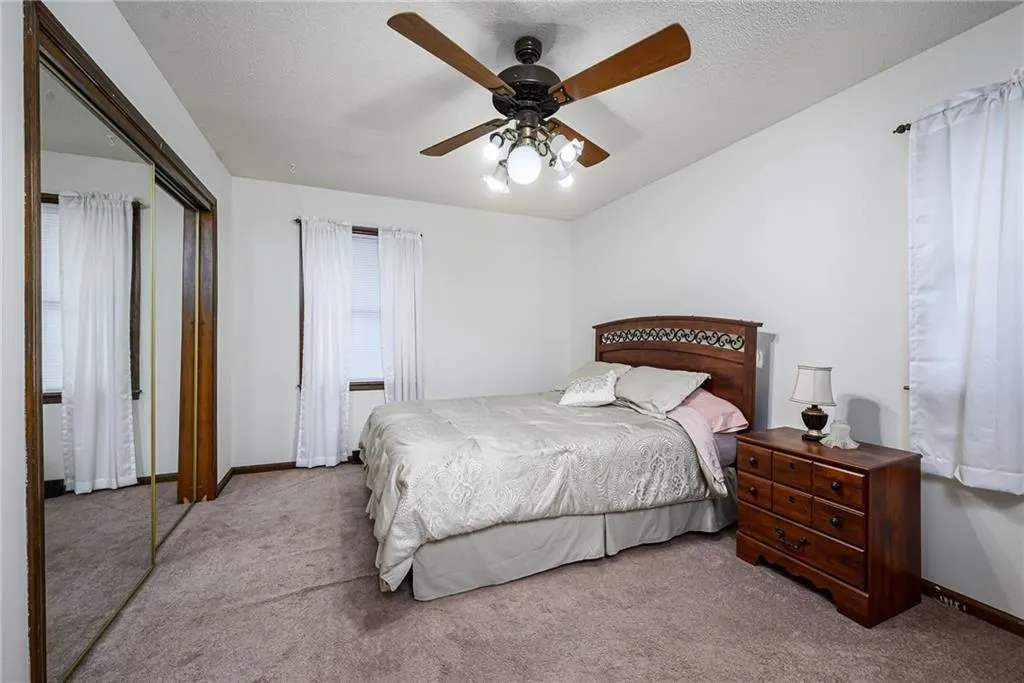
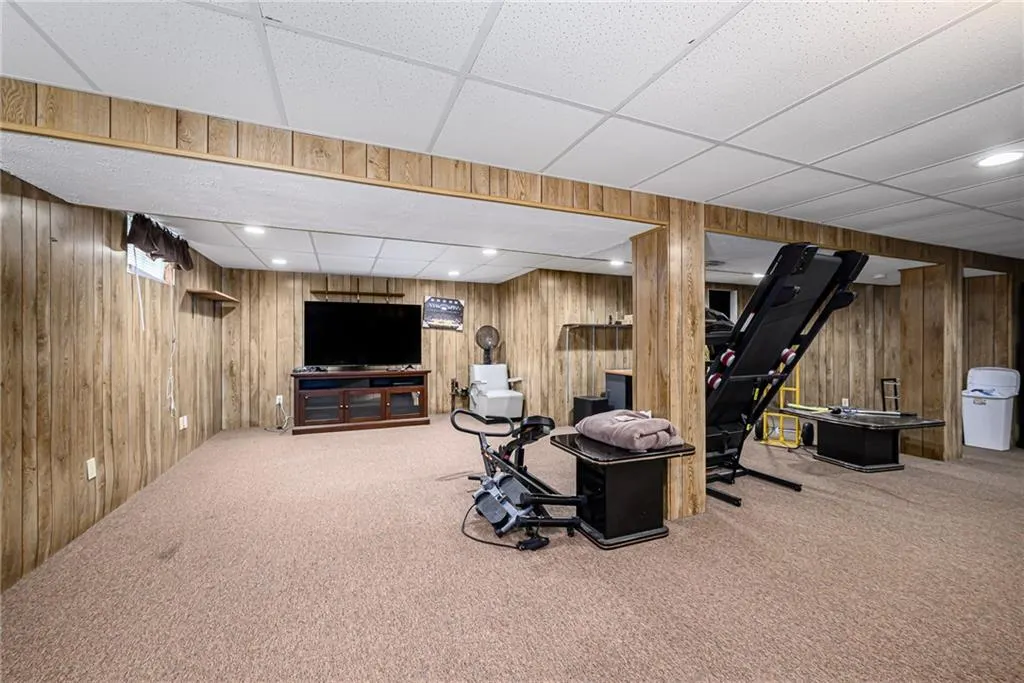
Address
8716 Haskell Avenue, Kansas City, KS
Price
$ 309,950
Property Attributes
- MLS#2639197
- TypeSingle Family
- Listing Status Active
- CountyWYANDOTTE
- CityKansas City
- Area419 - N=Mo Rvr - S=Parallel - E=59th St - W=I-435
- NeighborhoodIndian Woods
- Zip66109
- Style
- Year Built1973
- Taxes$ 4500
- Price$ 309,950
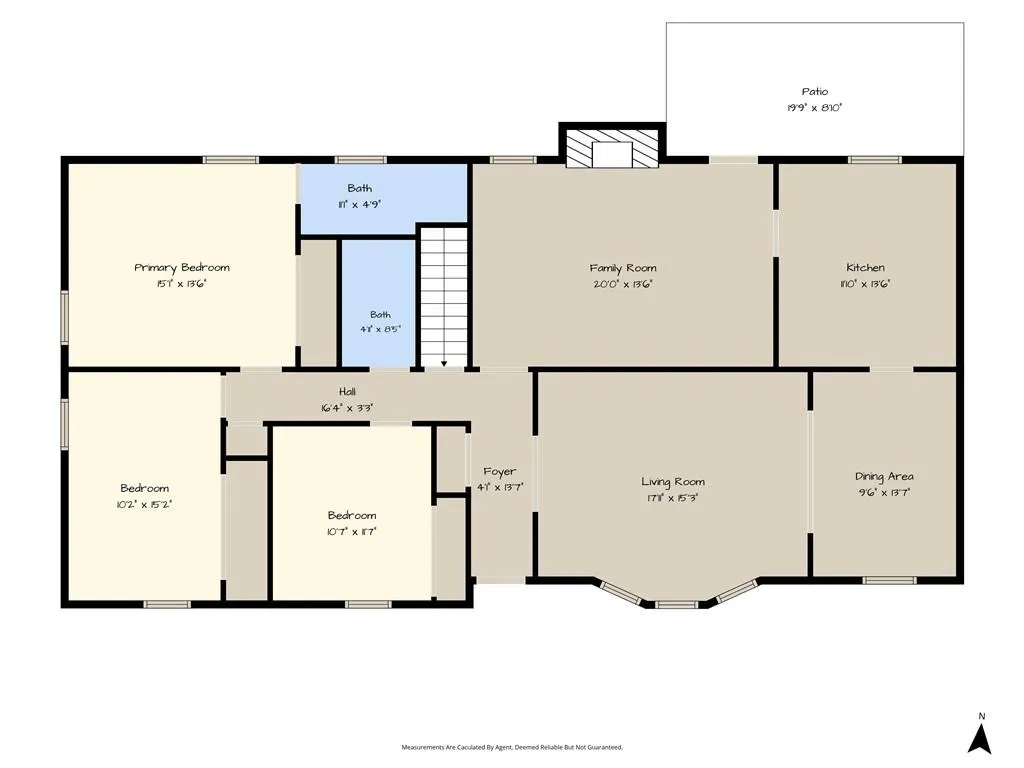
- Bedrooms3
- Full Bathrooms2
- Half Bathrooms0
- Sqr Footage2244
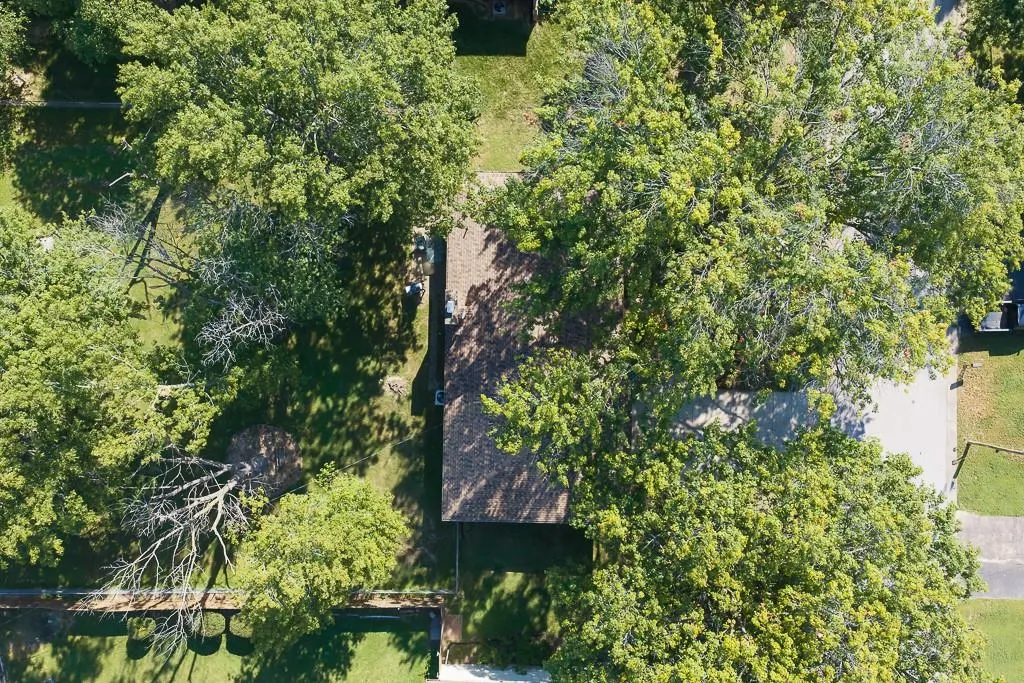
- Lot Size0.342998 Acres
Data Source:
Heartland MLS (HMLS)
Property Description
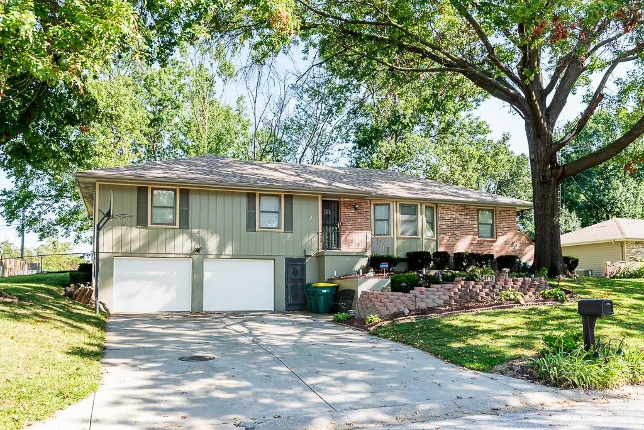
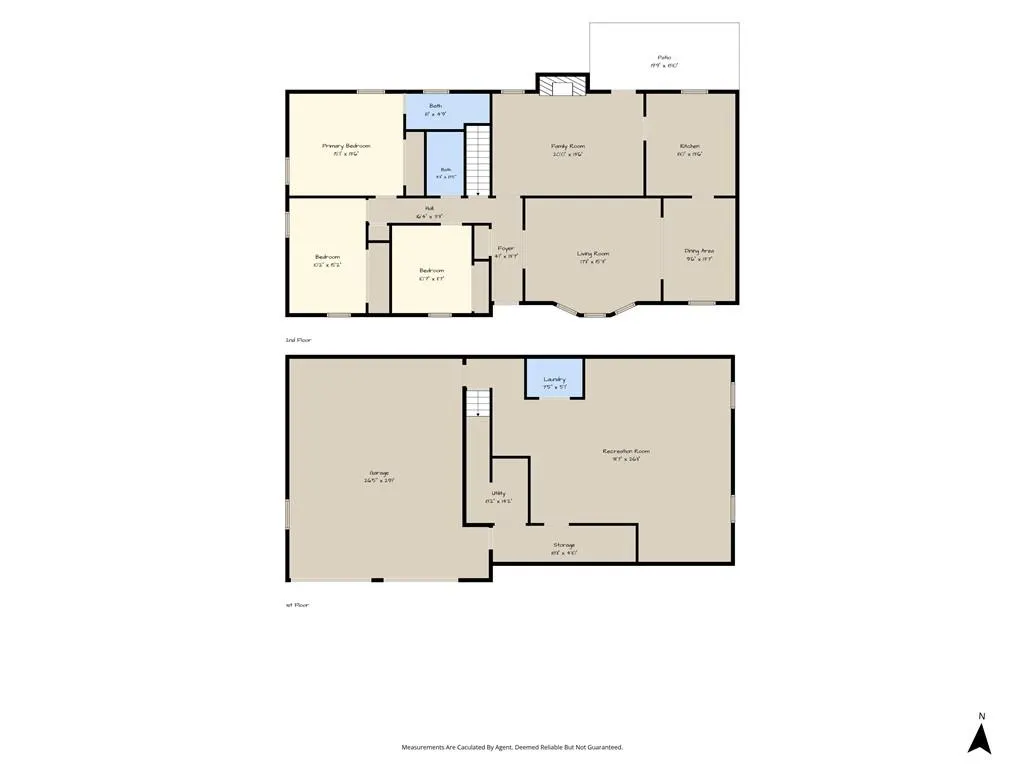
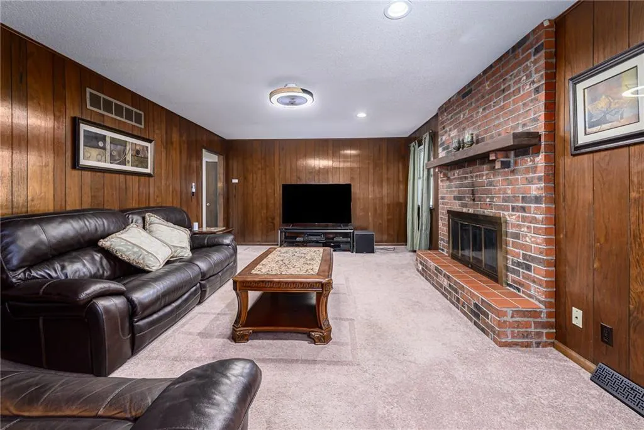
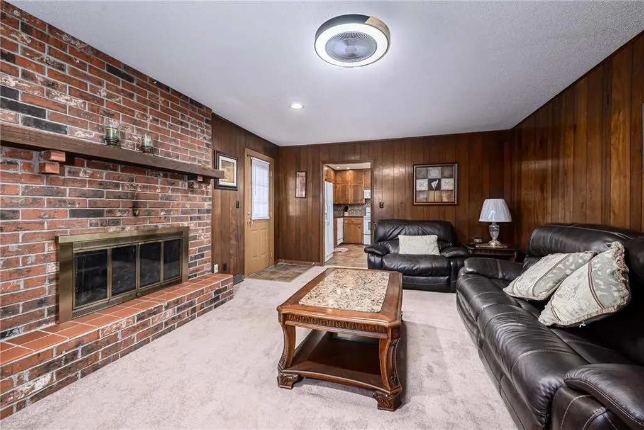
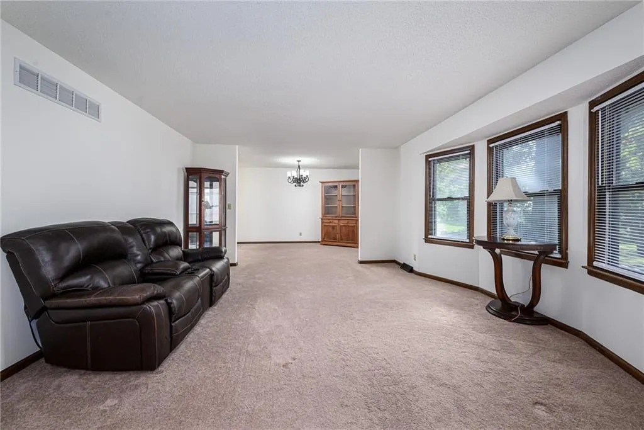
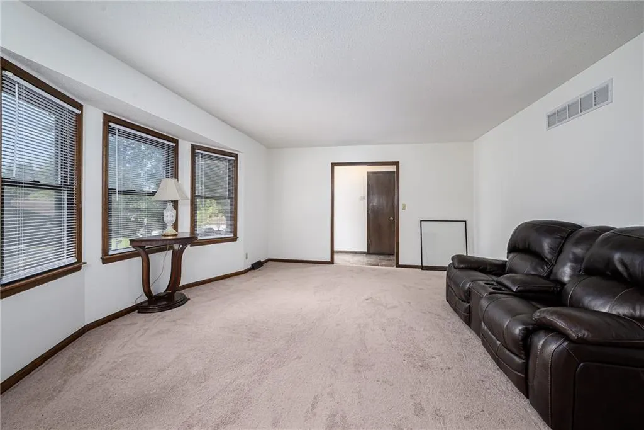
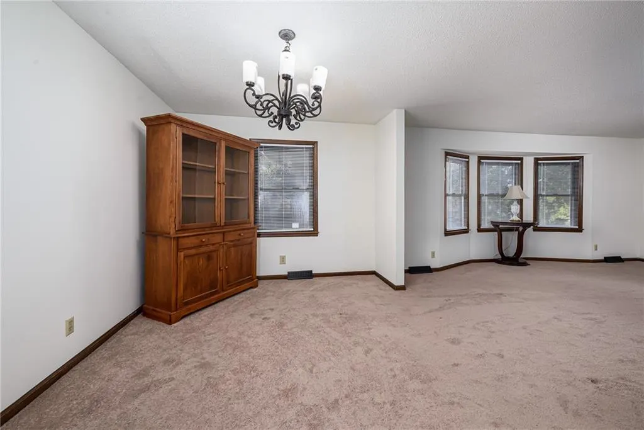
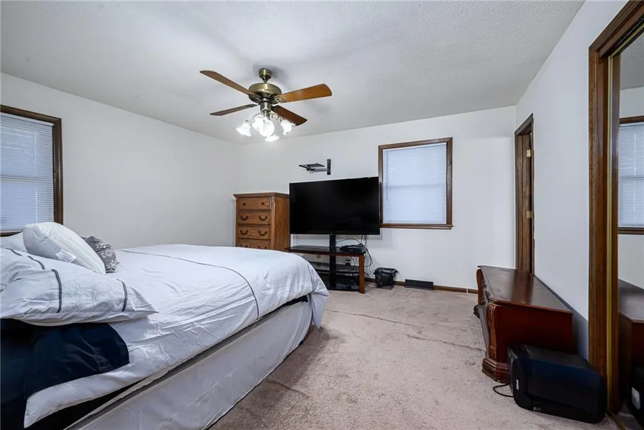
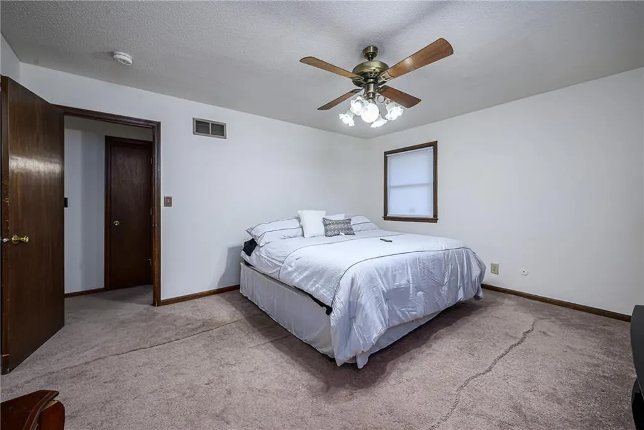
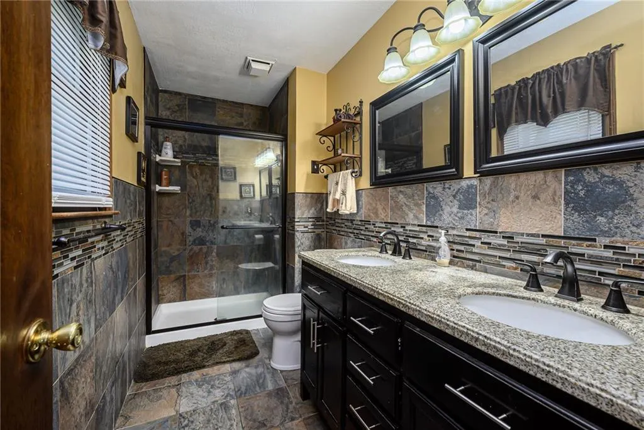
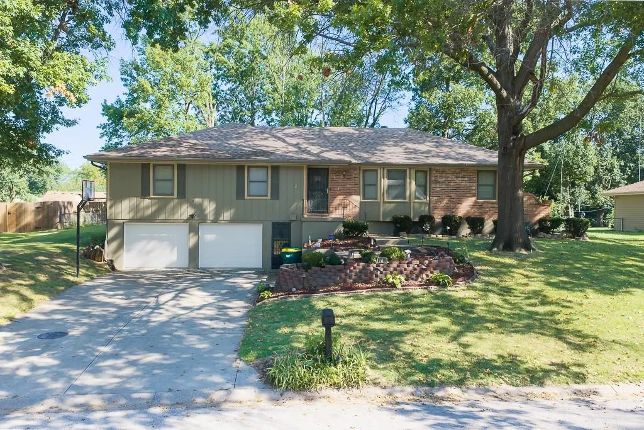
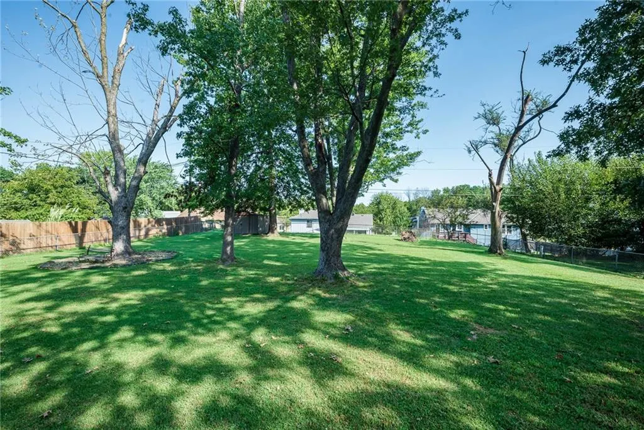
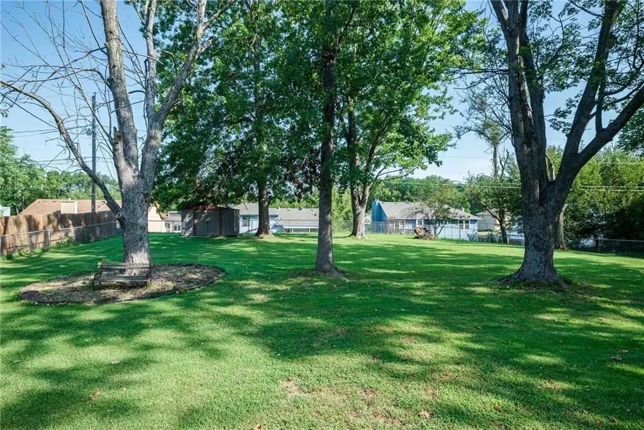
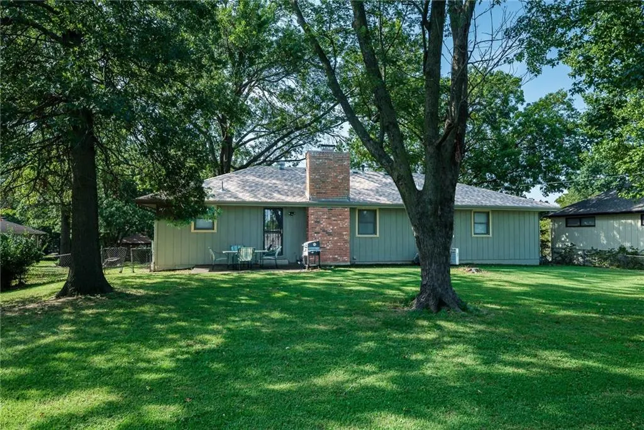
Welcome home to this well-maintained 3-bedroom, 2-bath home in Kansas City, Kansas! Offering a comfortable and functional floor plan, this home features a formal living room and separate dining room, providing plenty of space for everyday living and entertaining. Step outside to enjoy the spacious backyard with room to relax, play, garden, or create your own outdoor retreat. Conveniently located near The Legends shopping, dining, and entertainment district, with easy highway access for commuting throughout the Kansas City metro. A great opportunity to own a well-cared-for home in a convenient location!
| Middle School | High School |
|---|---|
| Eisenhower Middle School | Washington High School |
| Price History | |
|---|---|
| 9/8/2026 | Listed $309,950 |
General Features
| Living Area | 2244 |
|---|---|
| Sewer | Public Sewer |
| Heating | Forced Air |
| Cooling | Electric |
| Possession | Negotiable |
| Roof | Composition |
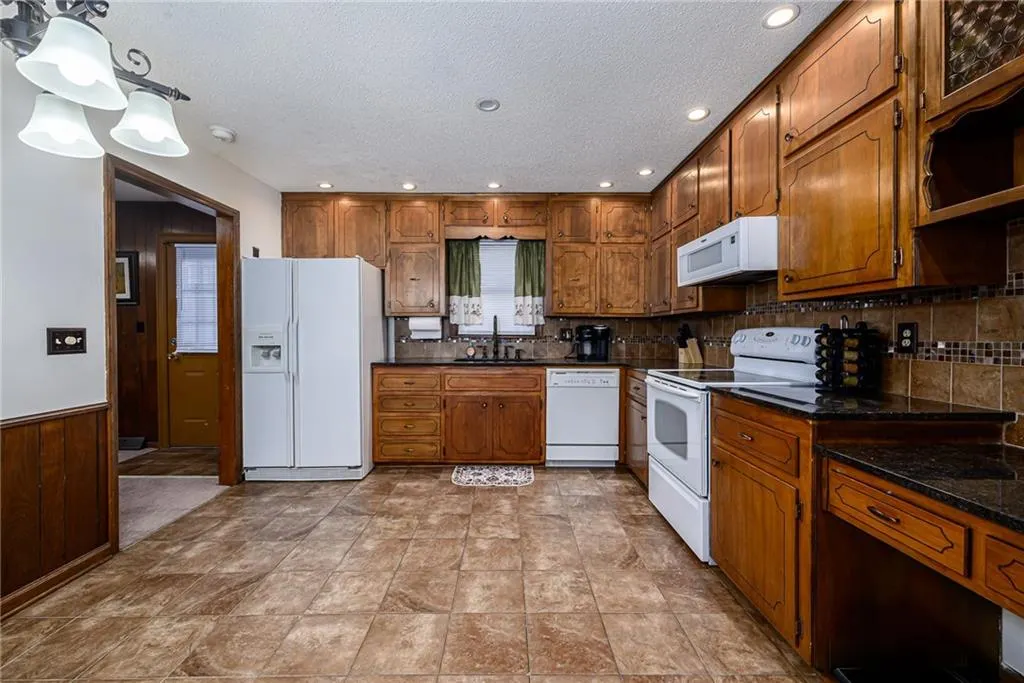
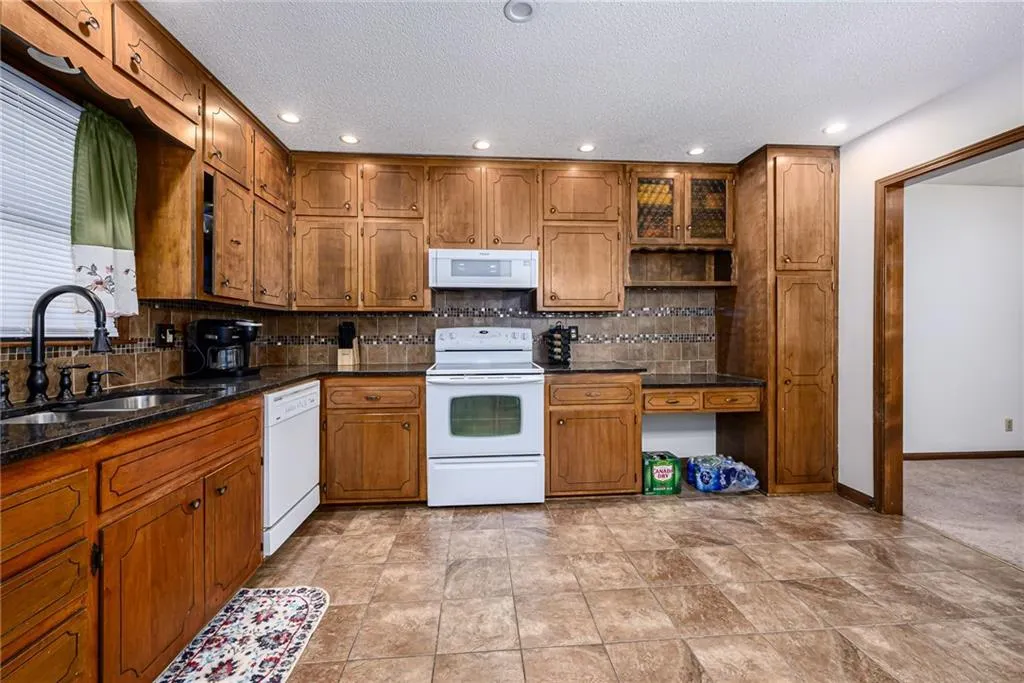
| Appliances | Dishwasher,Disposal,Exhaust Fan,Electric Range |
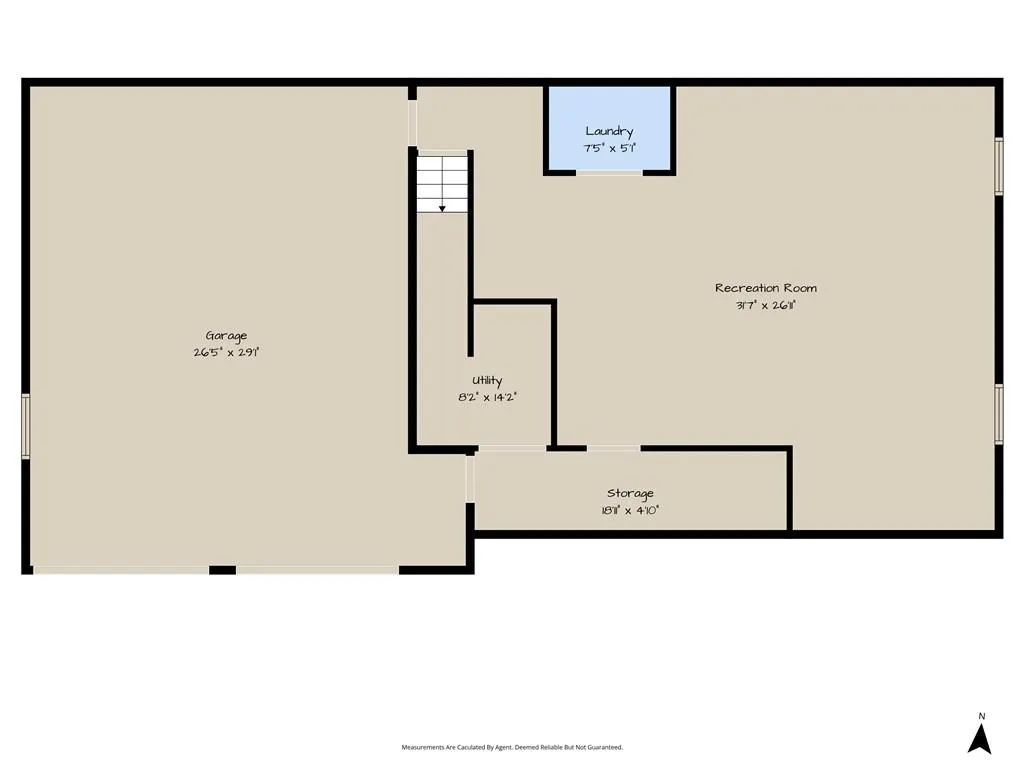
| Garage Spaces | 2 |
| Patio/Porch Features | Patio |
| Security Features | Security System,Smoke Detector(s) |
| Construction Materials | Board & Batten Siding,Brick Trim |
| Year Built | 1973 |
| Property Subtype | Single Family Residence |
| Ownership | Private |
| County | Wyandotte |
| Property Type | Residential |
| HOA | No |
| Subdivision Name | Indian Woods |
| Garage Y/N | Yes |
| Other Structures | Shed(s) |
| Full Baths | 2 |
| Status | Active |
| Directions | From Parallel,North on 88th Street,88th Street turns in to Haskell,Home sits on the north side of the road |
| High School | Washington |
| City | Kansas City |
| High School District | Kansas City Ks |
| MLS Area | 419 - N=Mo Rvr;S=Parallel;E=59th St;W=I-435 |
| Lot Size Units | Square Feet |
| Lot Size Square Feet | 14941 |
| Listing Terms | Cash,Conventional,FHA,VA Loan |
| Middle/Junior High School | Eisenhower |
| Public Remarks | Welcome home to this well-maintained 3-bedroom,2-bath home in Kansas City,Kansas! Offering a comfortable and functional floor plan,this home features a formal living room and separate dining room,pro |
| Standard Status | Active |
| In Flood Plain | No |
| HMS_MaintenanceProvidedYN | No |
Interior Features
| Interior Amenities | Ceiling Fan(s) |
|---|---|
| Basement | Concrete,Full,Inside Entrance |
| Flooring | Carpet |
| Total Fireplaces | 1 |
| Fireplace Features | Dining Room,Family Room |
| Basement (Y/N) | Yes |
| Air Conditioning Y/N | Yes |
| Window Features | Thermal Windows |
| Fireplace Y/N | Yes |
| Above Grade Finished Area | 1744 |
| Laundry Features | In Basement |
| Total Bedrooms | 3 |
| Below Grade Finished Area | 500 |
| Dining Area Features | Formal |
| Floor Plan Features | Raised Ranch |
Exterior Features
| Fencing | Metal |
|---|---|
| Parking Features | Built-In,Garage Door Opener |
| Lot Features | City Lot |
| Water Source | Public |
| Lot Size Area | 14941 |
| Lot Dimensions | 95 X 158 |
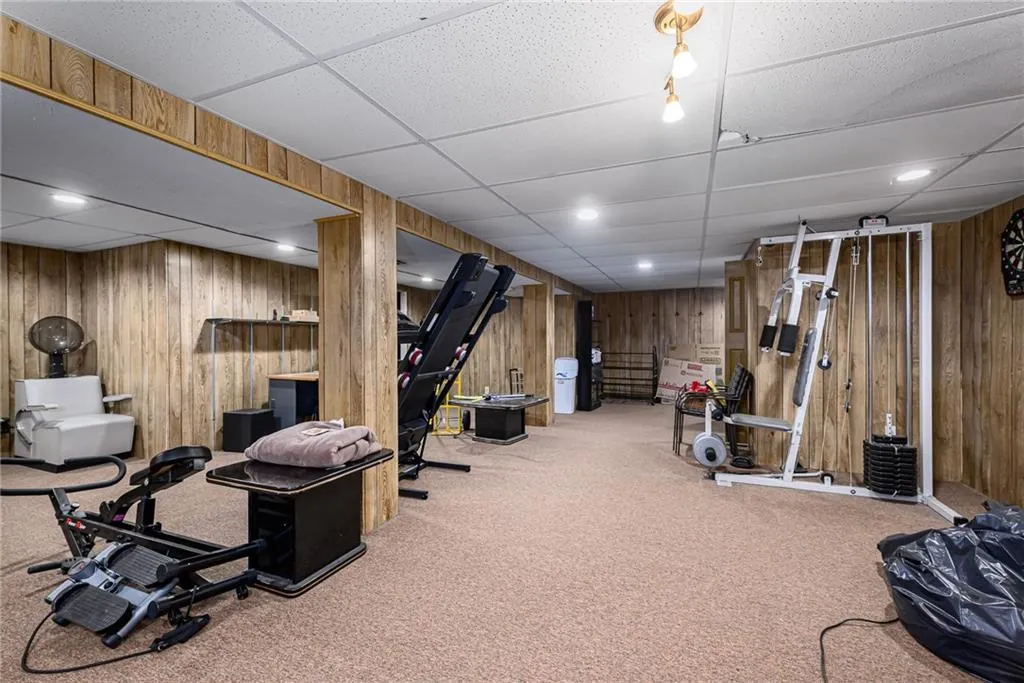
| Other Room Features | Recreation Room |
Amenities
- Foreclosure
- Views
- Short Sale
- New Construction
- Adult 55+
- Lease To Own
- No HOA Fees
- Furnished
- Primary On Main
- Air Conditioning
- Seller Finance
- Green
- Fixer Upper
- Horse
- Golf
- Fireplace
- Deck
- Garage
- Basement
- Pool
Property vs Single Family Average in 66109
Price
Taxes
Year Built
Visits
 The information displayed on this page is confidential, proprietary, and copyrighted information of Heartland Multiple Listing Service, Inc. (