

Address
3314 N 59th Street, Kansas City, KS
Price
$ 245,000
Property Attributes
- MLS#2638186
- TypeSingle Family
- Listing Status Active
- CountyWYANDOTTE
- CityKansas City
- Area419 - N=Mo Rvr - S=Parallel - E=59th St - W=I-435
- NeighborhoodBrenner Hgts
- Zip66104
- StyleTraditional
- Year Built1951
- Taxes$ 3788
- Price$ 245,000
- Bedrooms4
- Full Bathrooms1
- Half Bathrooms1
- Sqr Footage1473
- Lot Size0.4 Acres
Data Source:
Heartland MLS (HMLS)
Property Description
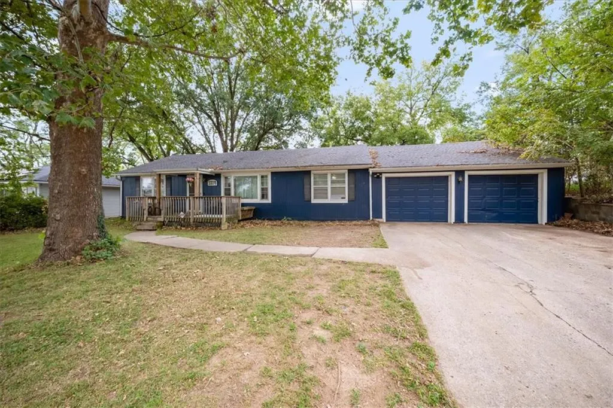
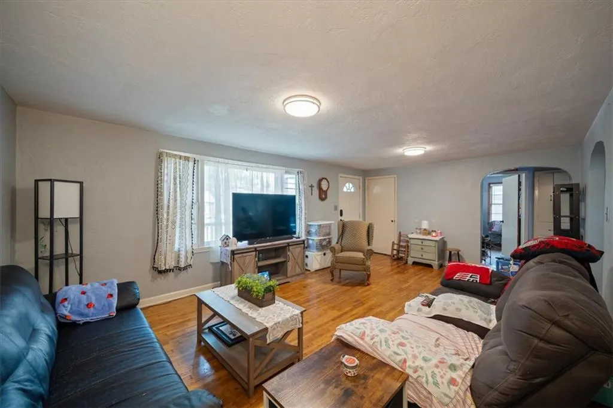
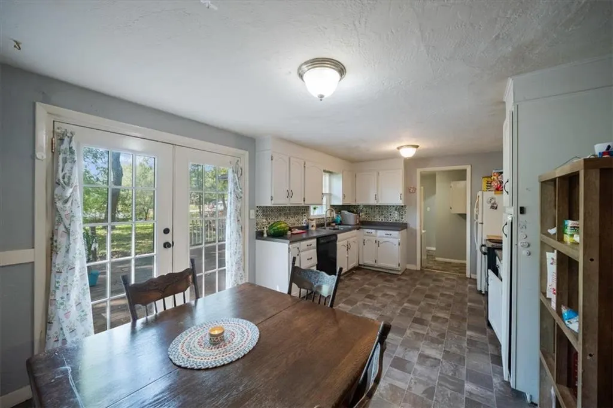
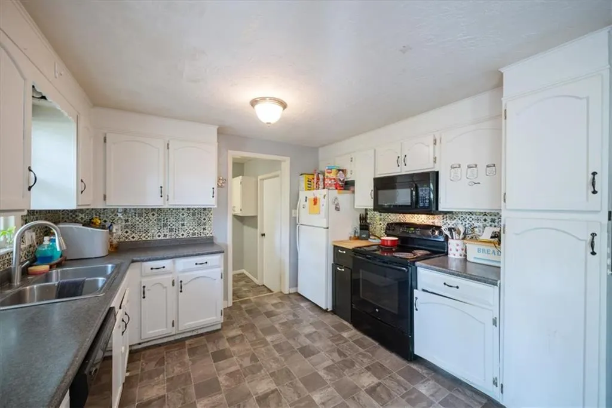
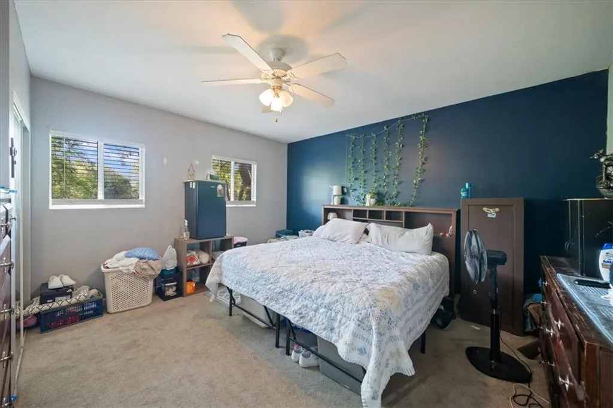
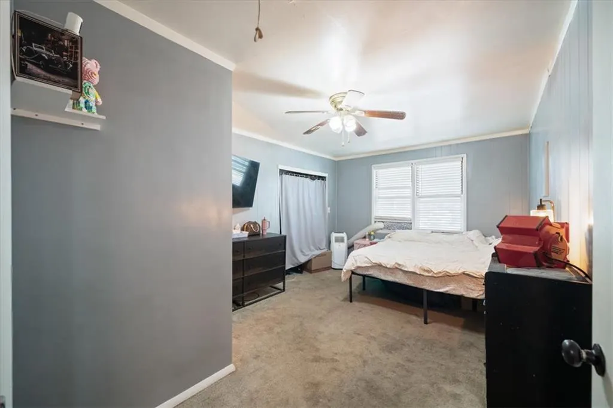
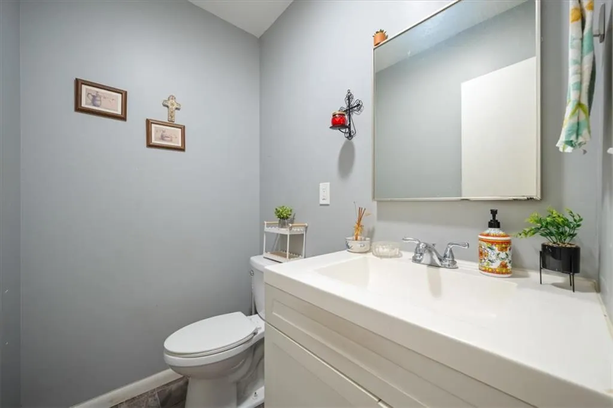
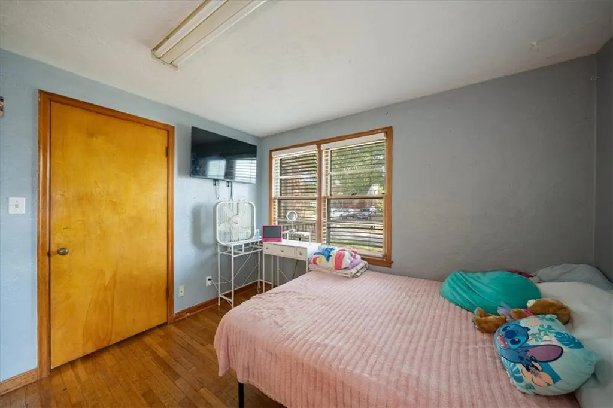
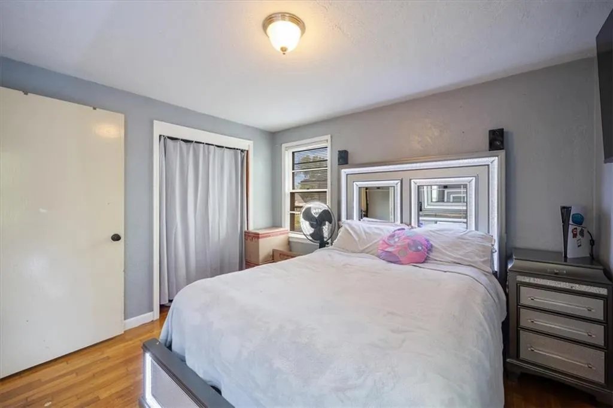
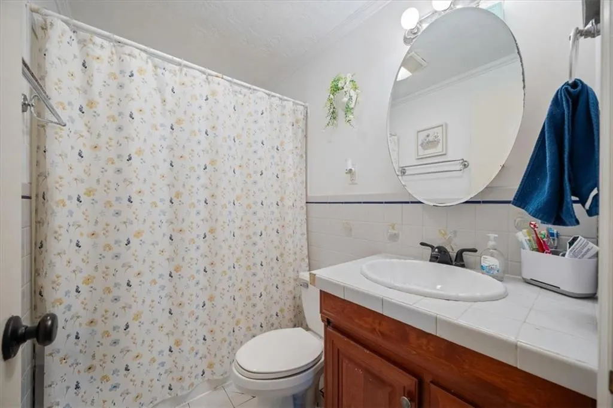
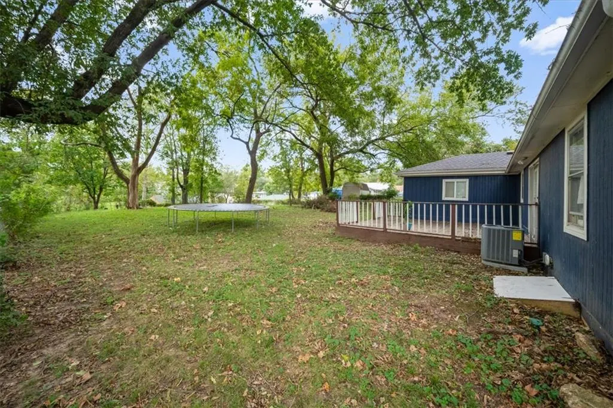
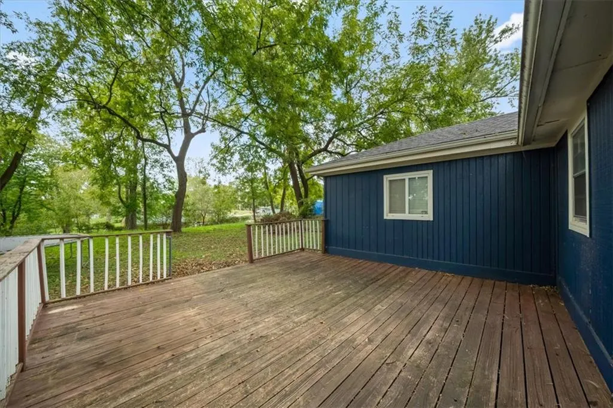
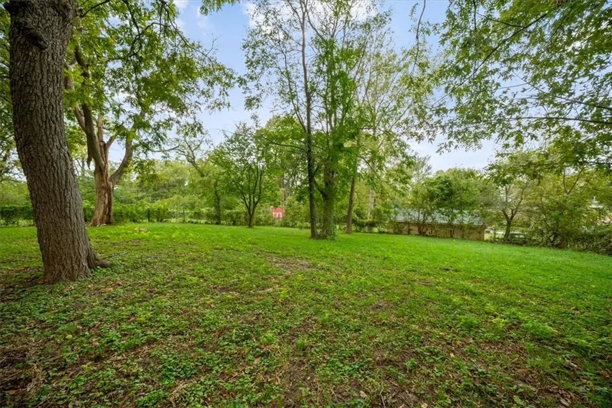
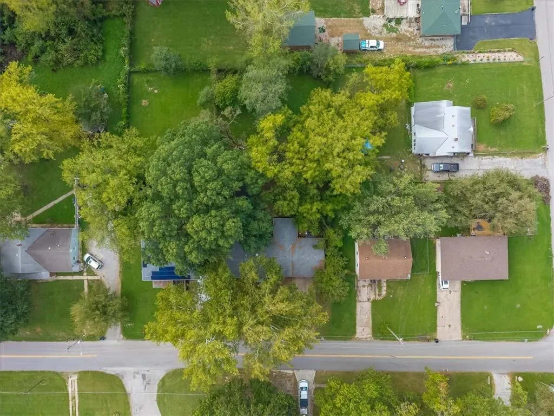
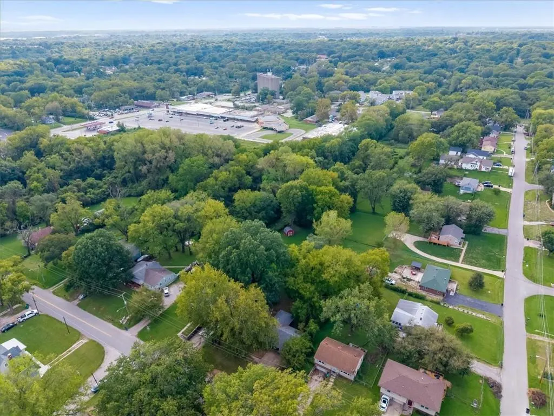
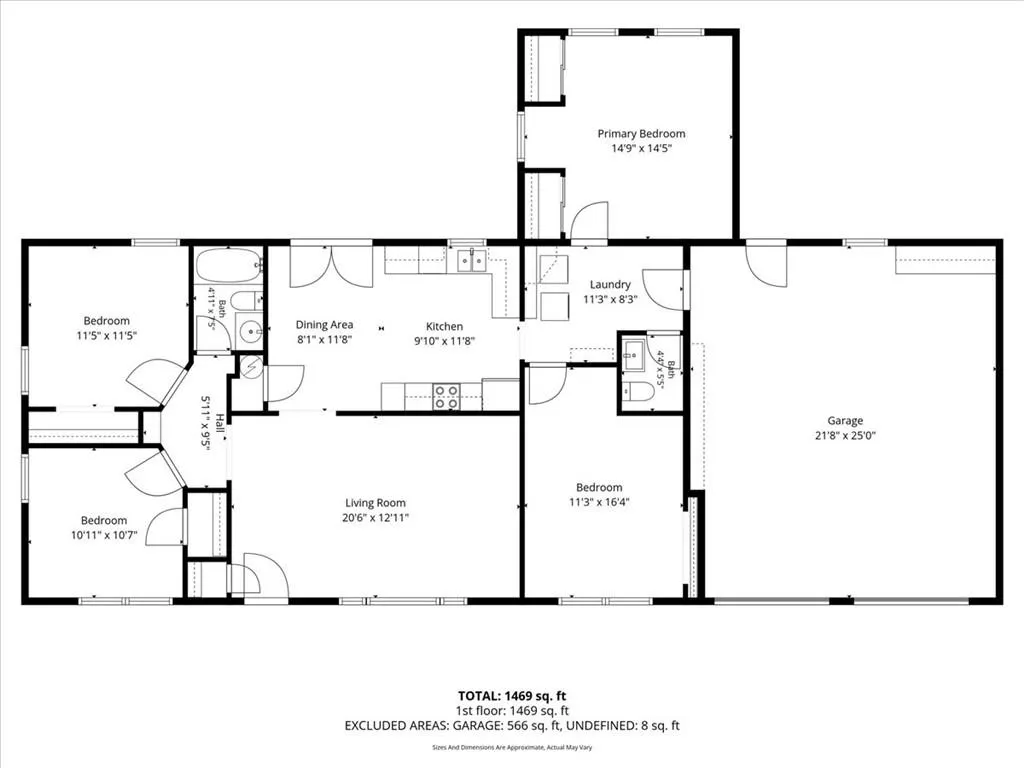
Expanded ranch on a .41-acre lot with four bedrooms, one-and-a-half bathrooms, a large backyard, and an attached two-car garage. The main living area has original hardwood floors and opens to the eat-in kitchen with updated white cabinets. Two bedrooms and the full bathroom are located near the living room. The laundry room, mudroom, and half bathroom connect the kitchen to two additional bedrooms at the back of the home. One of these rooms could also be used as an office or second living area, while the other includes double closets. The back deck has only two steps down to the yard, making the outdoor space easy to access. The expanded garage fits two full-size vehicles with additional room for trash cans and storage. A practical option for buyers looking for one-level living and more space than is typically available in the area.
| Elementary School | Middle School | High School |
|---|---|---|
| Welborn Elementary School | Eisenhower Middle School | Washington High School |
| Price History | |
|---|---|
| 9/17/2026 | Listed $245,000 |
General Features
| Living Area | 1473 |
|---|---|
| Sewer | Public Sewer |
| Heating | Forced Air |
| Cooling | Electric |
| Possession | Negotiable |
| Roof | Composition |
| Garage Spaces | 2 |
| Patio/Porch Features | Deck |
| Architectural Style | Traditional |
| Construction Materials | Frame,Wood Siding |
| Year Built | 1951 |
| Property Subtype | Single Family Residence |
| Ownership | Private |
| County | Wyandotte |
| Property Type | Residential |
| HOA | No |
| Subdivision Name | Brenner Hgts |
| Garage Y/N | Yes |
| Full Baths | 1 |
| Status | Active |
| Directions | From Leavenworth Rd. and N. 59th St. Head North on 59th St. Home on left hand side of Rd. |
| High School | Washington |
| City | Kansas City |
| High School District | Kansas City Ks |
| MLS Area | 419 - N=Mo Rvr;S=Parallel;E=59th St;W=I-435 |
| Lot Size Units | Square Feet |
| Lot Size Square Feet | 17424 |
| Listing Terms | Cash,Conventional,FHA,VA Loan |
| Elementary School | Welborn |
| Middle/Junior High School | Eisenhower |
| Public Remarks | Expanded ranch on a .41-acre lot with four bedrooms,one-and-a-half bathrooms,a large backyard,and an attached two-car garage. The main living area has original hardwood floors and opens to the eat-in |
| Standard Status | Active |
| In Flood Plain | No |
| Virtual Tour | https://iframe.videodelivery.net/540821576ab31d6686c690677e0ed811 |
| HMS_MaintenanceProvidedYN | No |
Interior Features
| Interior Amenities | Painted Cabinets |
|---|---|
| Basement | Crawl Space |
| Flooring | Carpet,Vinyl,Wood |
| Basement (Y/N) | No |
| Air Conditioning Y/N | Yes |
| Fireplace Y/N | No |
| Above Grade Finished Area | 1473 |
| Half Baths | 1 |
| Laundry Features | Off The Kitchen |
| Total Bedrooms | 4 |
| Dining Area Features | Eat-In Kitchen |
| Floor Plan Features | Ranch |
Exterior Features
| Parking Features | Attached |
|---|---|
| Lot Features | Level,Many Trees |
| Water Source | Public |
| Lot Size Area | 17424 |
| Road Surface Type | Paved |
| Road Responsibility | Public Maintenance |
Amenities
- Foreclosure
- Views
- Short Sale
- New Construction
- Adult 55+
- Lease To Own
- No HOA Fees
- Furnished
- Primary On Main
- Air Conditioning
- Seller Finance
- Green
- Fixer Upper
- Horse
- Golf
- Fireplace
- Deck
- Garage
- Basement
- Pool
Property vs Single Family Average in 66104
Price
Taxes
Year Built
 The information displayed on this page is confidential, proprietary, and copyrighted information of Heartland Multiple Listing Service, Inc. (