

Address
7101 Monroe Avenue, Kansas City, MO
Price
$ 275,000
Property Attributes
- MLS#2637150
- TypeSingle Family
- Listing Status Active
- CountyJACKSON
- CityKansas City
- Area202 - Kansas City Area
- NeighborhoodShiloh Park
- Zip64132
- StyleTraditional
- Year Built1955
- Price$ 275,000
- Bedrooms4
- Full Bathrooms2
- Half Bathrooms0
- Sqr Footage2564
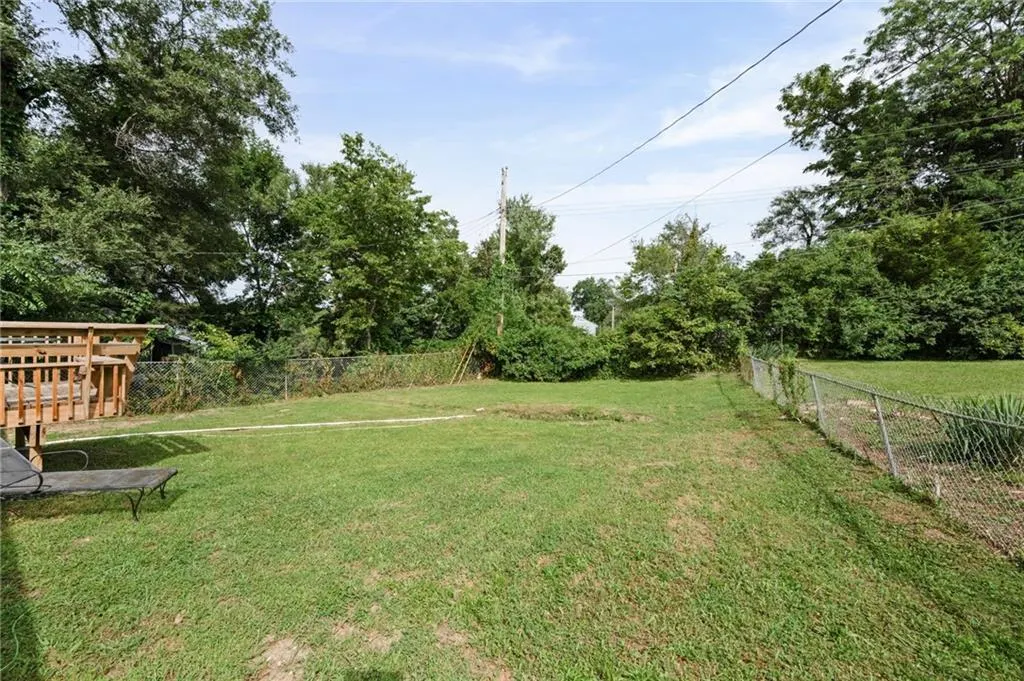
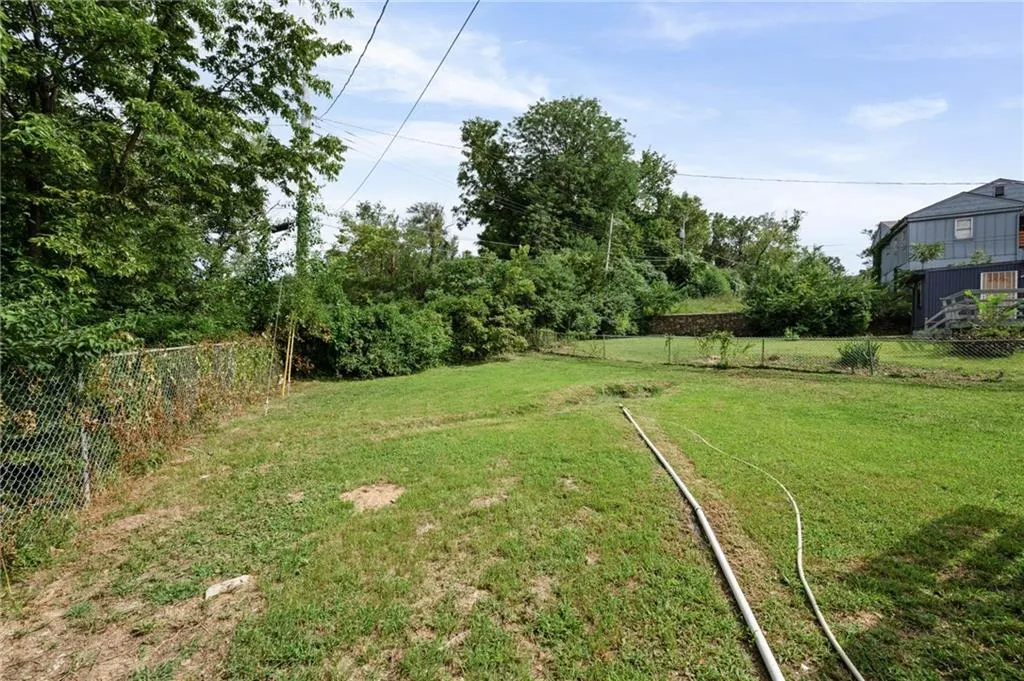
- Lot Size0.275482 Acres
Data Source:
Heartland MLS (HMLS)
Property Description
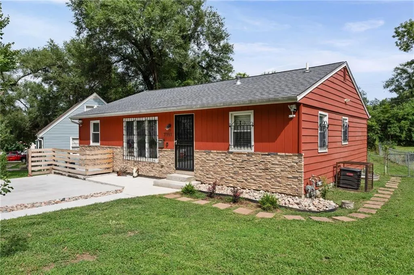
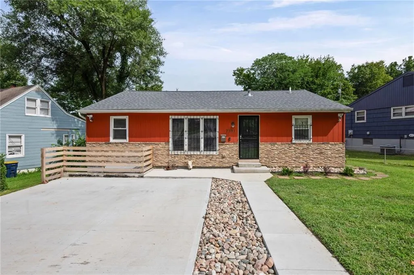
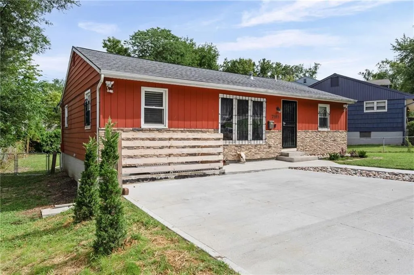
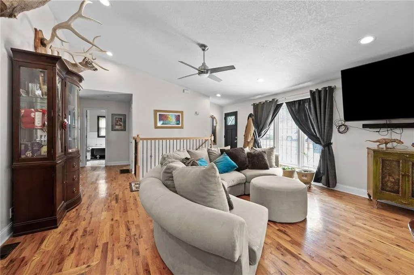
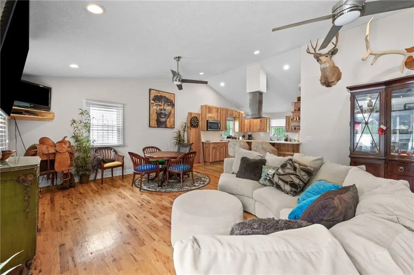
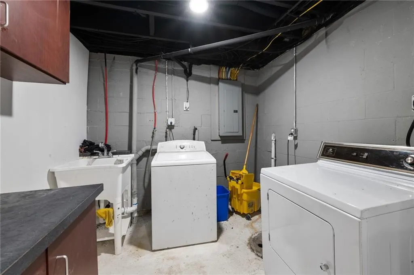
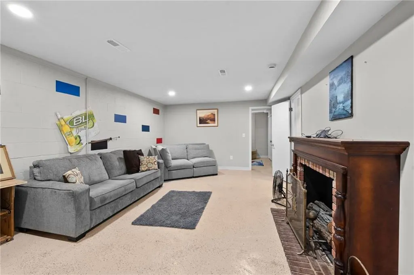
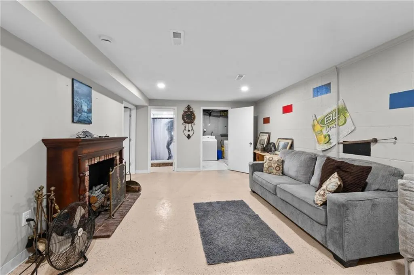
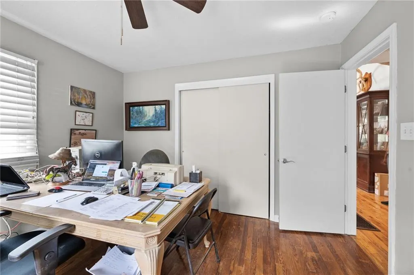
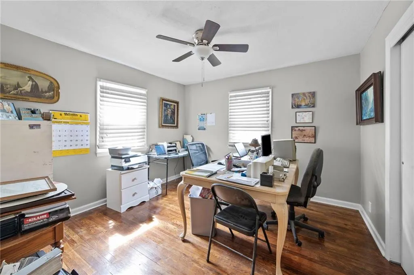
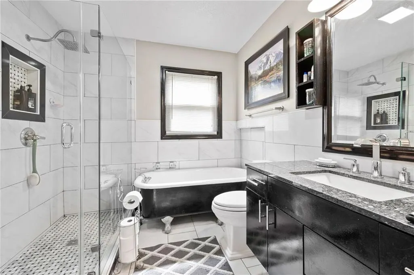
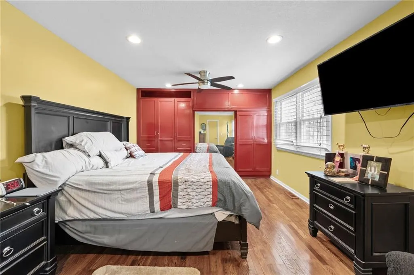
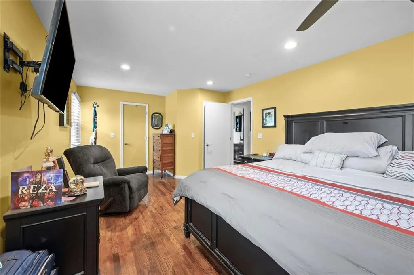
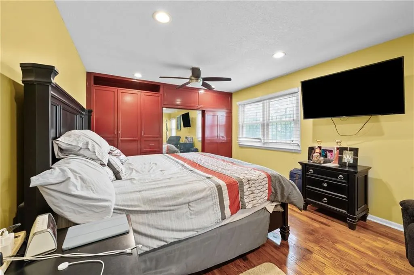
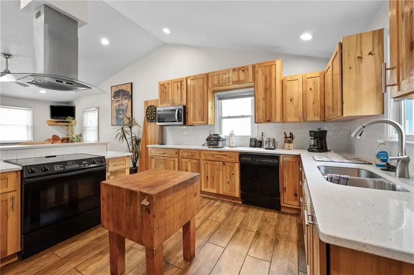
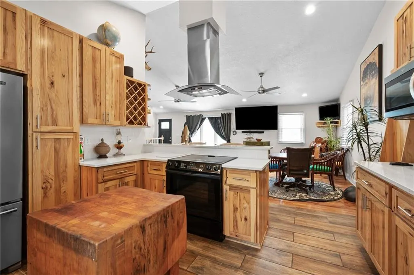
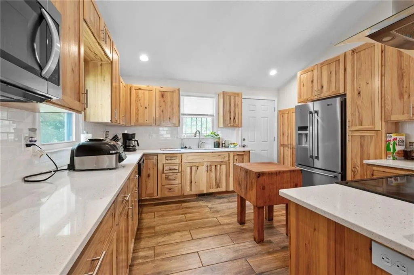
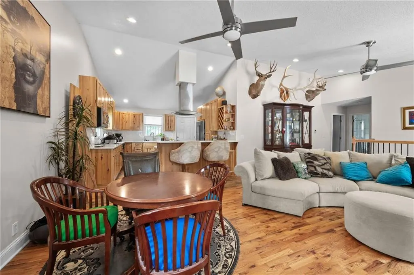
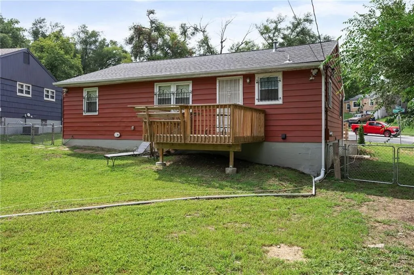
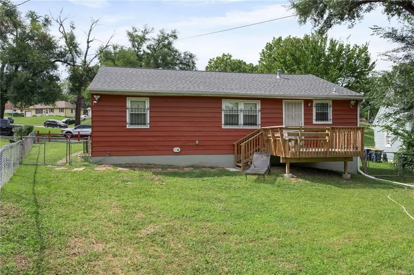
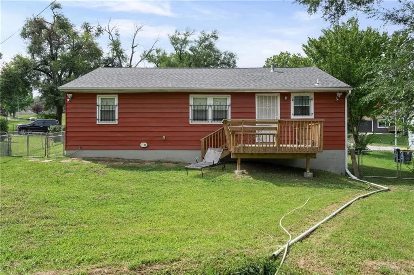
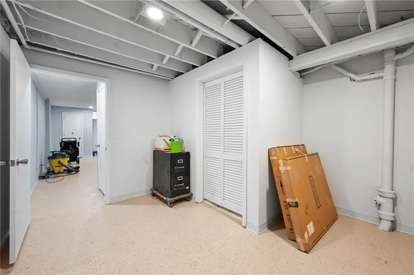
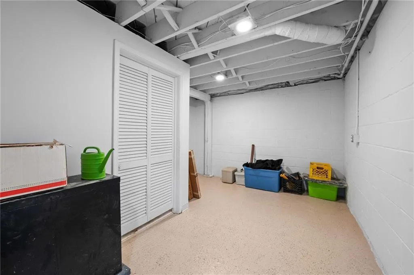
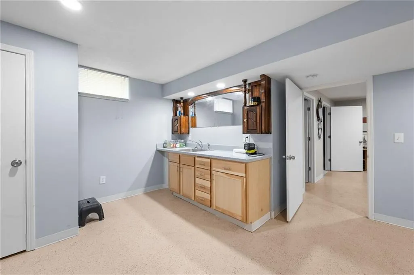
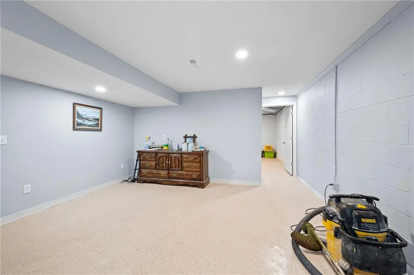
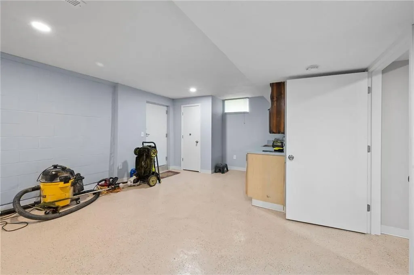
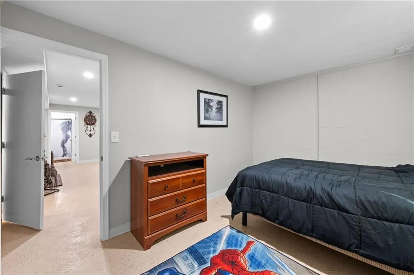
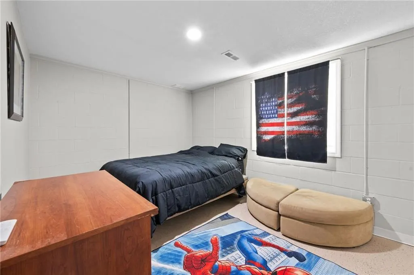
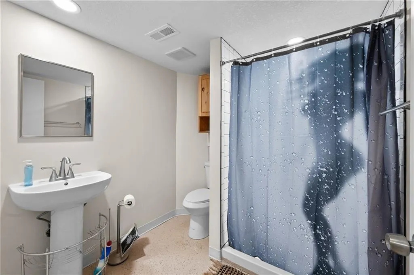
Come check out this beautiful home. This home is 4 bedroom, 2 baths, bath on the main level features heated flooring, kitchen has soft close cabinets, quartz counter tops, bonus room in basement, newer driveway, two areas to enjoy time with family living room on main level and sitting room in the basement. Wet bar in basement. All information provided is deemed reliable but is not guaranteed to be accurate and should be verified by buyer's agent/buyer.
| Price History | |
|---|---|
| 8/16/2026 | Listed $275,000 |
General Features
| Living Area | 2564 |
|---|---|
| Sewer | Public Sewer |
| Heating | Hot Water,Natural Gas |
| Cooling | Electric |
| Possession | Funding |
| Roof | Composition |
| Architectural Style | Traditional |
| Construction Materials | Frame |
| Year Built | 1955 |
| Property Subtype | Single Family Residence |
| Ownership | Private |
| Assoc Fee Paid Per | None |
| County | Jackson |
| Property Type | Residential |
| HOA | No |
| Subdivision Name | Shiloh Park |
| Garage Y/N | No |
| Full Baths | 2 |
| Status | Active |
| Directions | n 49 hwy to gregory to monroe make a right on monroe ave |
| City | Kansas City |
| High School District | Kansas City Mo |
| MLS Area | 202 - Kansas City Area (So. of River) |
| Lot Size Units | Square Feet |
| Lot Size Square Feet | 12000 |
| Listing Terms | Cash,Conventional,FHA,VA Loan |
| Public Remarks | Come check out this beautiful home. This home is 4 bedroom,2 baths,bath on the main level features heated flooring,kitchen has soft close cabinets,quartz counter tops,bonus room in basement,newer dr |
| Standard Status | Active |
| In Flood Plain | No |
| HMS_MaintenanceProvidedYN | No |
Interior Features
| Interior Amenities | Ceiling Fan(s) |
|---|---|
| Basement | Finished,Full,Inside Entrance,Sump Pump,Walk-Out Access |
| Flooring | Other,Wood |
| Basement (Y/N) | Yes |
| Air Conditioning Y/N | Yes |
| Fireplace Y/N | No |
| Above Grade Finished Area | 1230 |
| Laundry Features | Laundry Room,Sink |
| Total Bedrooms | 4 |
| Below Grade Finished Area | 1334 |
| Dining Area Features | Kit/Dining Combo |
| Floor Plan Features | Raised Ranch |
Exterior Features
| Fencing | Metal,Wood |
|---|---|
| Parking Features | Off Street,Other |
| Lot Features | City Lot |
| Water Source | Public |
| Lot Size Area | 12000 |
| Lot Dimensions | 71 x 114 |
Amenities
- Foreclosure
- Views
- Short Sale
- New Construction
- Adult 55+
- Lease To Own
- No HOA Fees
- Furnished
- Primary On Main
- Air Conditioning
- Seller Finance
- Green
- Fixer Upper
- Horse
- Golf
- Fireplace
- Deck
- Garage
- Basement
- Pool
Property vs Single Family Average in 64132
Price
Year Built
Visits
 The information displayed on this page is confidential, proprietary, and copyrighted information of Heartland Multiple Listing Service, Inc. (