

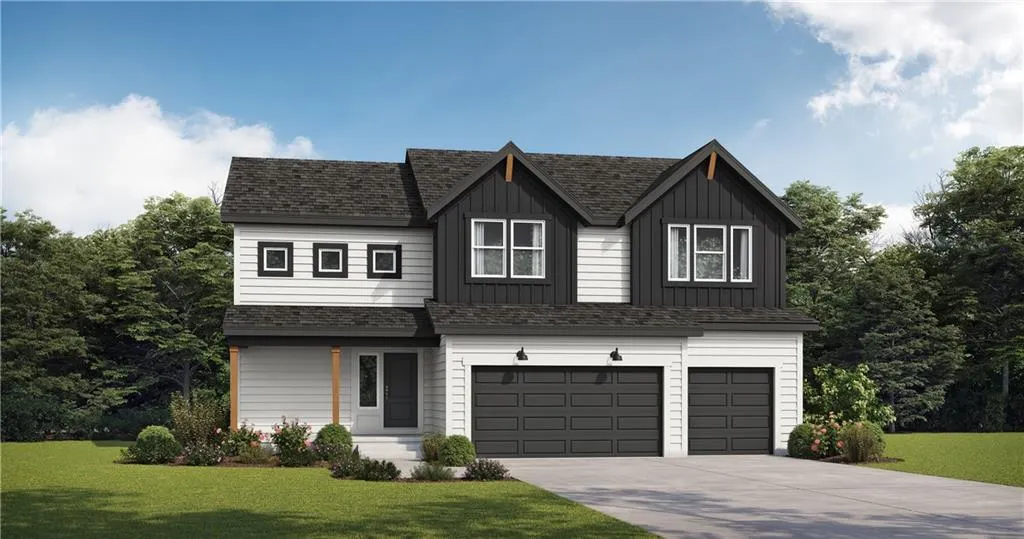
Address
1607 Portsmouth Lane, Raymore, MO
Price
$ 499,995
Property Attributes
- MLS#2635368
- TypeSingle Family
- Listing Status Active
- CountyCASS
- CityRaymore
- Area208 - Cass County - Mo
- NeighborhoodCreekmoor - Cunningham
- Zip64083
- StyleCraftsman
- Year Built2027
- Price$ 499,995
- Bedrooms4
- Full Bathrooms3
- Half Bathrooms1
- Sqr Footage2475
- Lot Size0.238682 Acres
Data Source:
Heartland MLS (HMLS)
Property Description
Build the popular Sunflower floor plan by Summit Homes and personalize it to fit your lifestyle. This thoughtfully designed 2 story plan features 4 bedrooms, 3.5 bathrooms, a spacious open-concept layout, a large kitchen with island, full unfinished basement, and 3 car garage. This home is priced with a Series 1 design package and includes a whole home humidifier for added year round comfort. Buyers may choose from available curated design packages to customize their interior finishes, colors, countertops, flooring, and additional upgrades to create a home that is uniquely theirs. Pricing may vary based on final selections. Enjoy everything Creekmoor has to offer, including a championship golf course, beautiful lake, clubhouse, pools, fitness center, walking trails, tennis and pickleball courts and vibrant community atmosphere. At Creekmoor there is something for everyone!
| Elementary School | Middle School | High School |
|---|---|---|
| Creekmoor Elementary School | Raymore-Peculiar East Middle School | Raymore-Peculiar High School |
| Price History | |
|---|---|
| 8/5/2026 | Listed $499,995 |
General Features
| Living Area | 2475 |
|---|---|
| Sewer | Public Sewer,Grinder Pump |
| Heating | Natural Gas,Forced Air |
| Cooling | Electric |
| Possession | Funding |
| Roof | Composition |
| Appliances | Dishwasher,Disposal,Humidifier,Microwave,Electric Range |
| HOA Fee | 1453 |
| Garage Spaces | 3 |
| Patio/Porch Features | Patio |
| Architectural Style | Craftsman |
| Security Features | Smoke Detector(s) |
| Construction Materials | Frame,Lap Siding |
| Year Built | 2027 |
| Property Subtype | Single Family Residence |
| Ownership | Private |
| Assoc Fee Paid Per | Annually |
| County | Cass |
| Property Type | Residential |
| Association Amenities | Boat Dock,Clubhouse,Exercise Room,Golf Course,Pickleball Court(s),Pool,Tennis Court(s),Trail(s) |
| HOA | Yes |
| Energy Efficient | Appliances,Construction,HVAC,Lighting,Doors,Thermostat,Water Heater,Windows |
| Subdivision Name | Creekmoor - Cunningham |
| Facing Direction | East |
| Garage Y/N | Yes |
| Full Baths | 3 |
| Status | Active |
| Directions | From I-70,take I-470 South/US-50 East toward Lee's Summit. Continue on US-50 East to MO-291 South. Follow MO-291 South/I-49 South and take Exit 175 (MO-58/171st Street) toward Raymore. Turn left o |
| High School | Raymore-Peculiar |
| City | Raymore |
| Association Name | Rick Scott-Golf Club at Creekmoor |
| High School District | Raymore-Peculiar |
| MLS Area | 208 - Cass County,Mo |
| Lot Size Units | Square Feet |
| Lot Size Square Feet | 10397 |
| Listing Terms | Cash,Conventional,FHA,VA Loan |
| Elementary School | Creekmoor |
| Middle/Junior High School | Raymore-Peculiar East |
| Property Condition | Under Construction |
| Public Remarks | Build the popular Sunflower floor plan by Summit Homes and personalize it to fit your lifestyle. This thoughtfully designed 2 story plan features 4 bedrooms,3.5 bathrooms,a spacious open-concept lay |
| Builder Name | Summit Homes |
| Standard Status | Active |
| In Flood Plain | No |
| HMS_MaintenanceProvidedYN | No |
Interior Features
| Interior Amenities | Ceiling Fan(s),Kitchen Island,Painted Cabinets,Pantry,Walk-In Closet(s) |
|---|---|
| Basement | Full,Unfinished,Stubbed for Bath,Sump Pump |
| Flooring | Carpet,Luxury Vinyl |
| Fireplace Features | Great Room |
| Basement (Y/N) | Yes |
| Air Conditioning Y/N | Yes |
| Window Features | Thermal Windows |
| Fireplace Y/N | No |
| Above Grade Finished Area | 2475 |
| Half Baths | 1 |
| Laundry Features | Bedroom Level,Dryer Hookup-Ele |
| Total Bedrooms | 4 |
| Dining Area Features | Eat-In Kitchen,Kit/Dining Combo |
| Floor Plan Features | 2 Stories |
Exterior Features
| Parking Features | Attached |
|---|---|
| Lot Features | City Limits |
| Water Source | Public |
| Lot Size Area | 10397 |
| Road Surface Type | Paved |
| Builder Model | Sunflower |
| Road Responsibility | Public Maintenance |
| Other Room Features | Entry,Great Room |
Amenities
- Foreclosure
- Views
- Short Sale
- New Construction
- Adult 55+
- Lease To Own
- No HOA Fees
- Furnished
- Primary On Main
- Air Conditioning
- Seller Finance
- Green
- Fixer Upper
- Horse
- Golf
- Fireplace
- Deck
- Garage
- Basement
- Pool
Property vs Single Family Average in 64083
Price
Year Built
Visits
 The information displayed on this page is confidential, proprietary, and copyrighted information of Heartland Multiple Listing Service, Inc. (