

Address
8005 Ne 111th Street, Kansas City, MO
Price
$ 415,000
Property Attributes
- MLS#2630642
- TypeSingle Family
- Listing Status Active
- CountyCLAY
- CityKansas City
- Area104 - N=291 - S=Barry Rd - E=291-I-35 - W=Clay Co
- NeighborhoodAuburndale Estates
- Zip64157
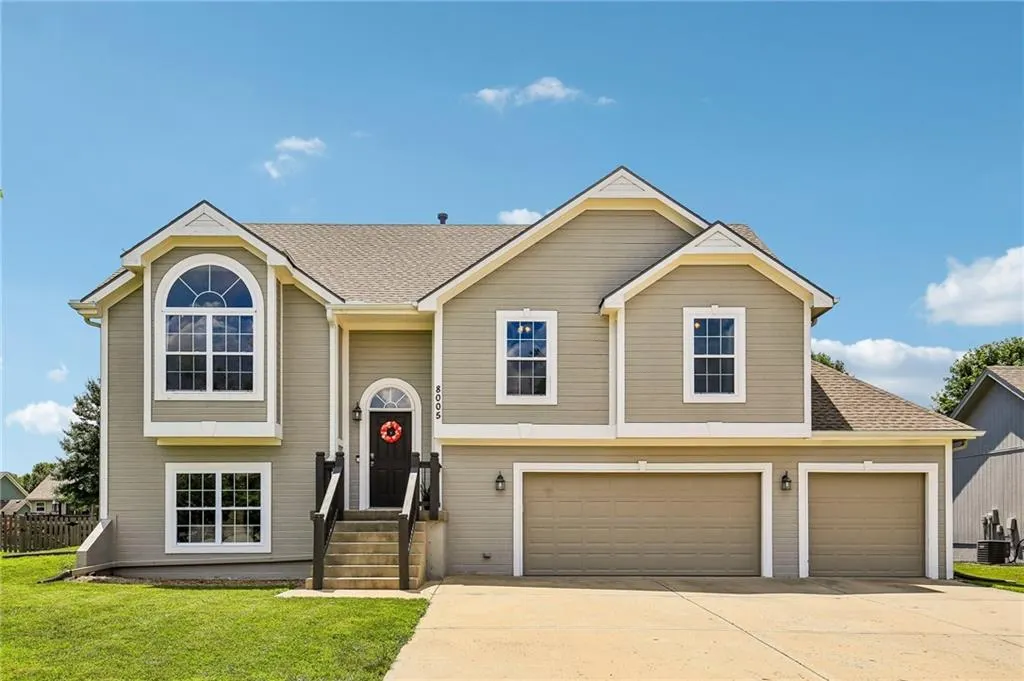
- StyleTraditional
- Year Built2007
- Taxes$ 5217
- Price$ 415,000
- Bedrooms4
- Full Bathrooms3
- Half Bathrooms0
- Sqr Footage2403
- Lot Size0.210009 Acres
Data Source:
Heartland MLS (HMLS)
Property Description
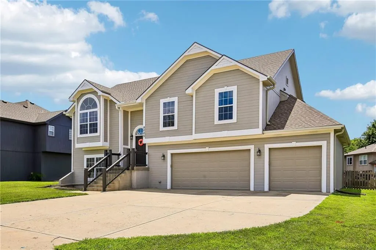
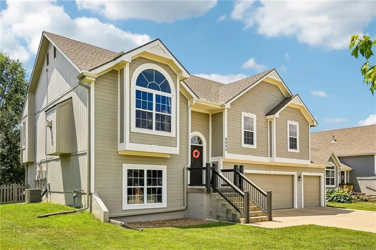
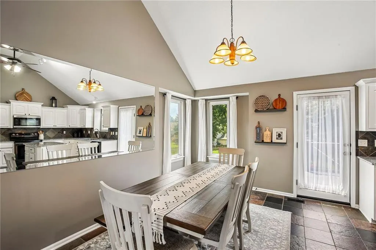
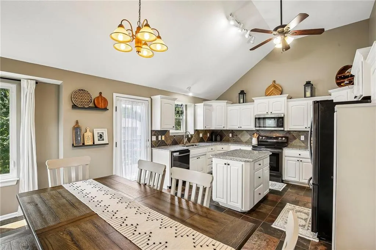
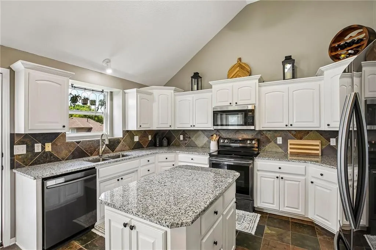
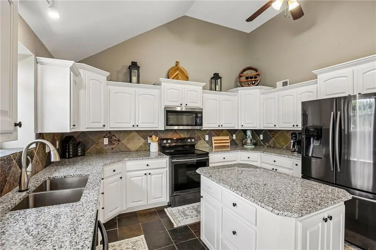
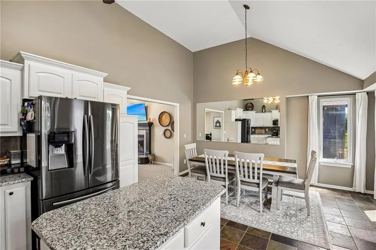
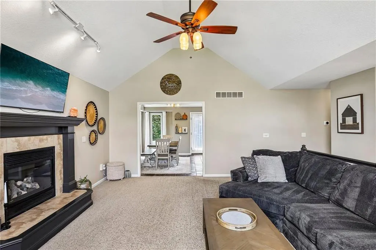
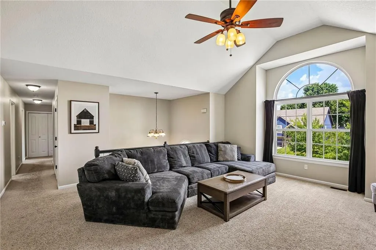
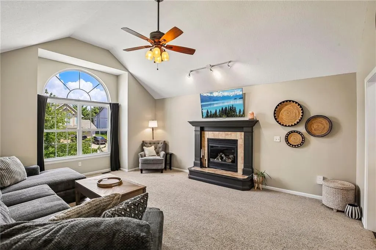
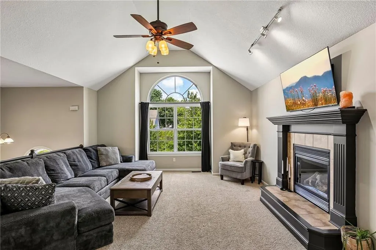
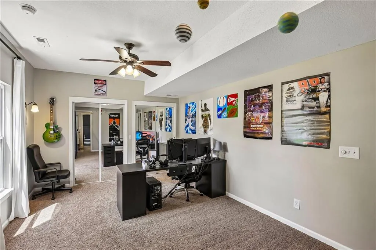
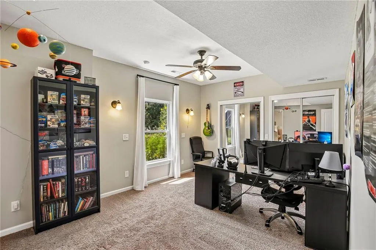
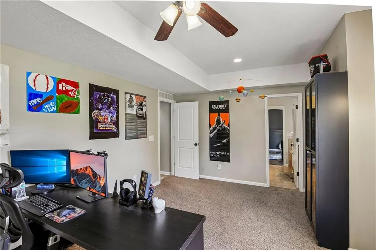
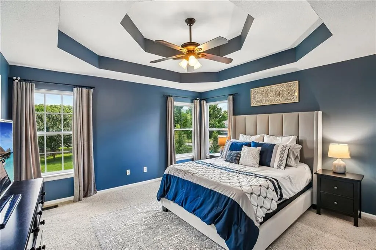
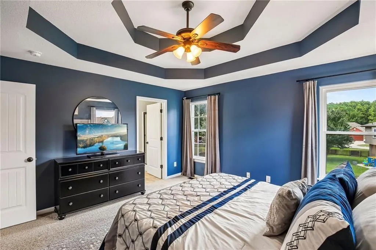
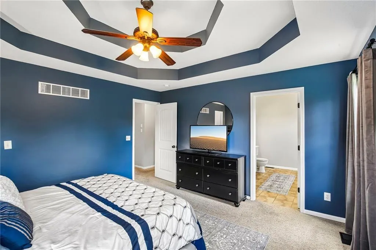
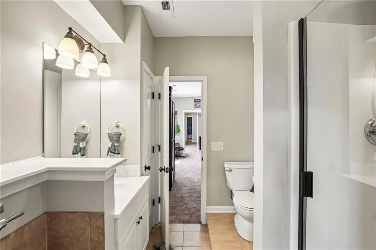
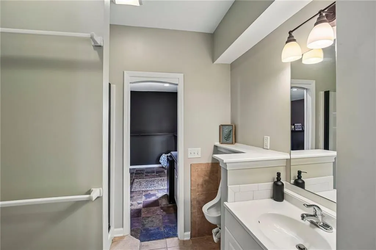
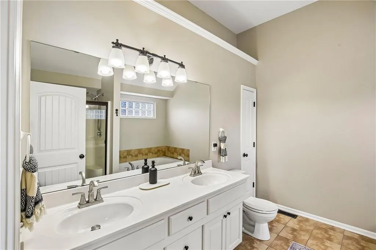
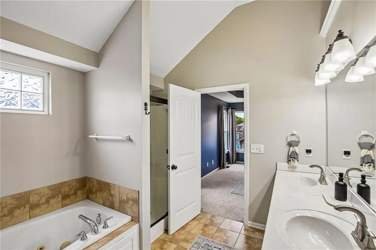
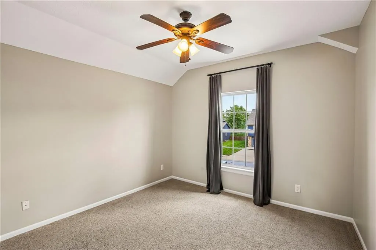
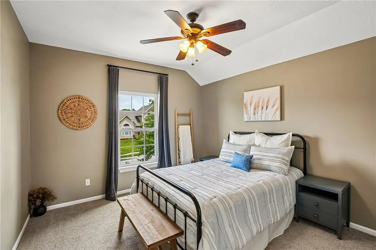
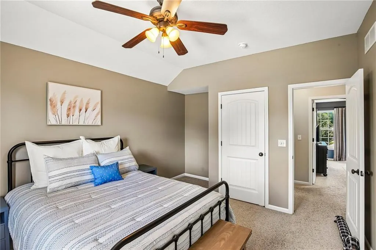
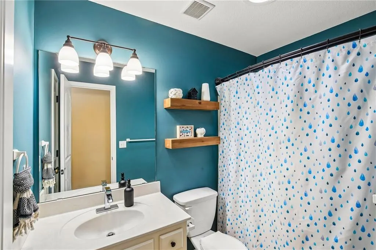
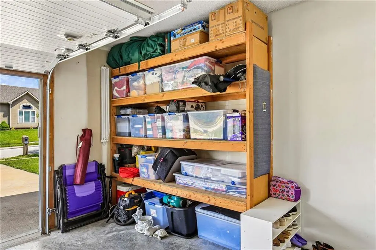
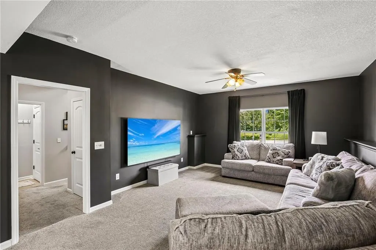
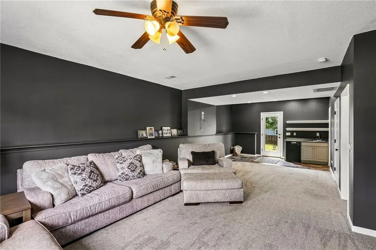
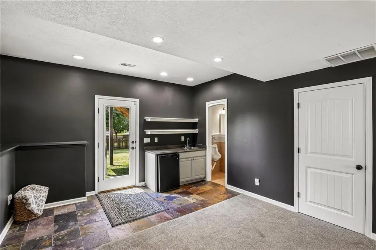
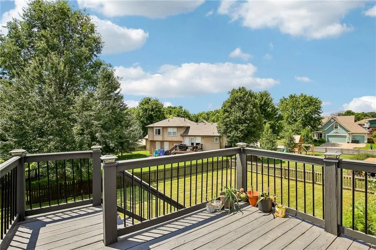
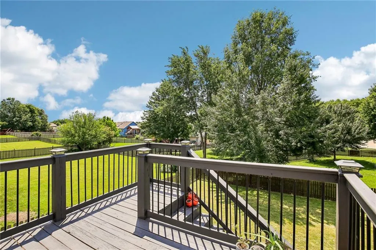
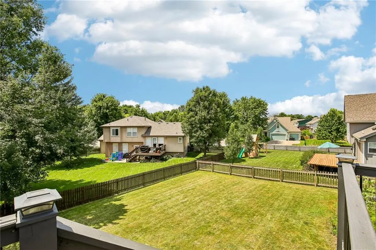
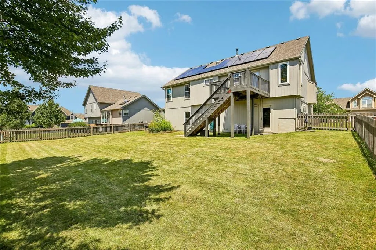
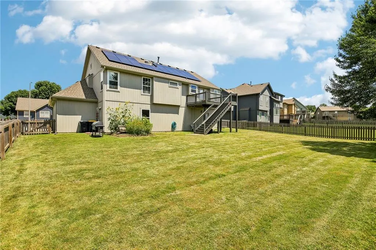
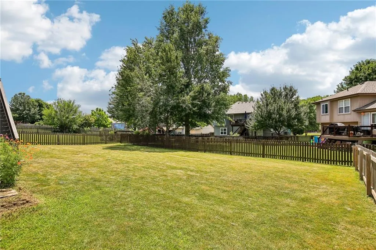
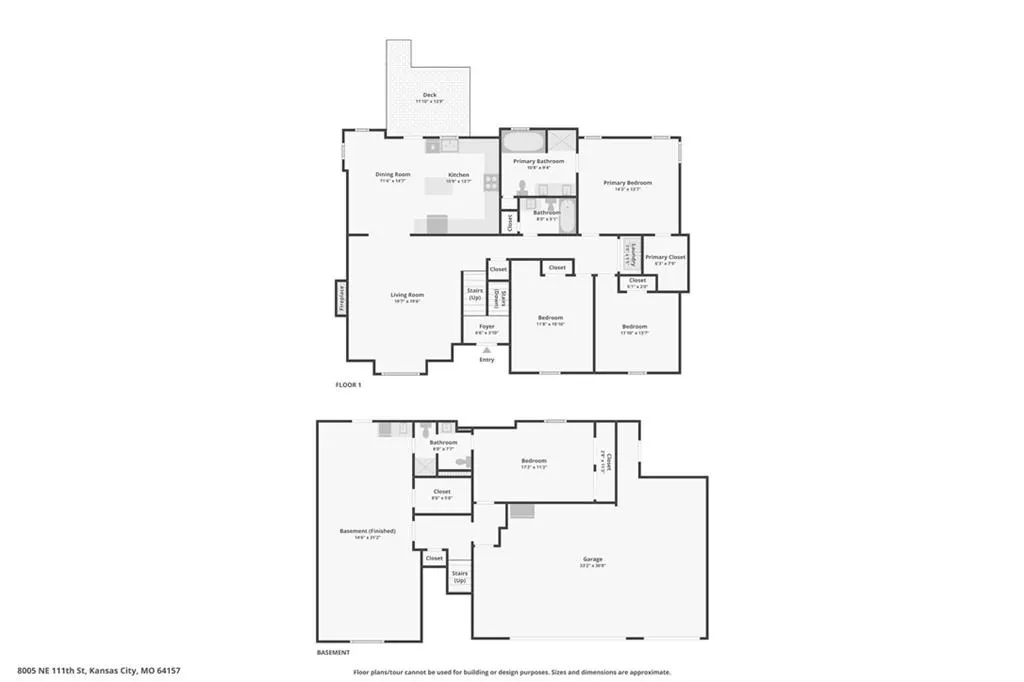
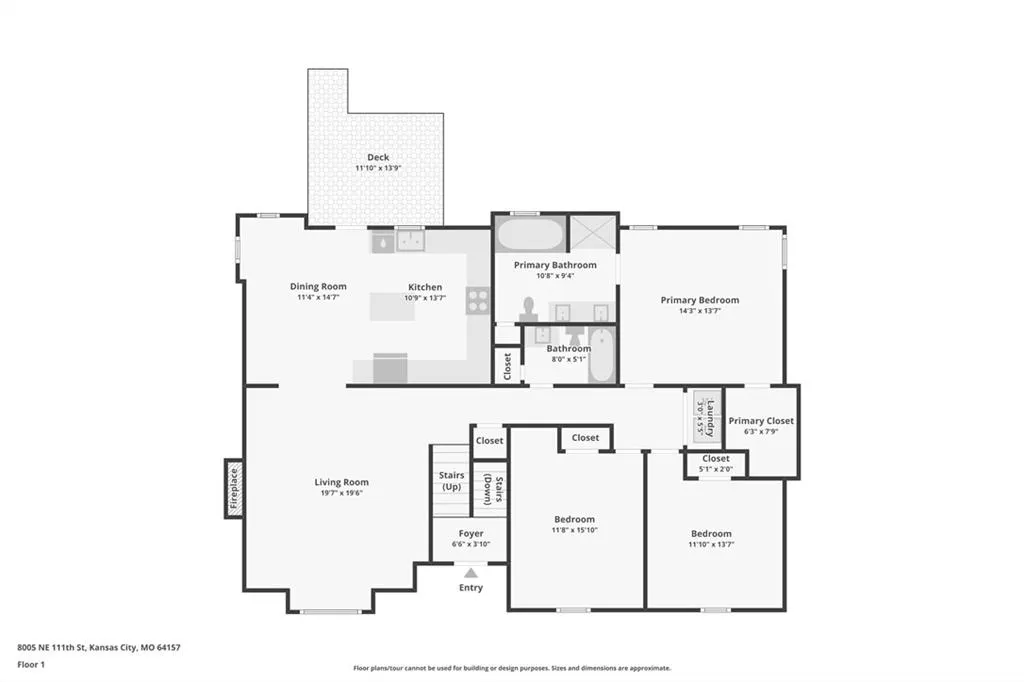
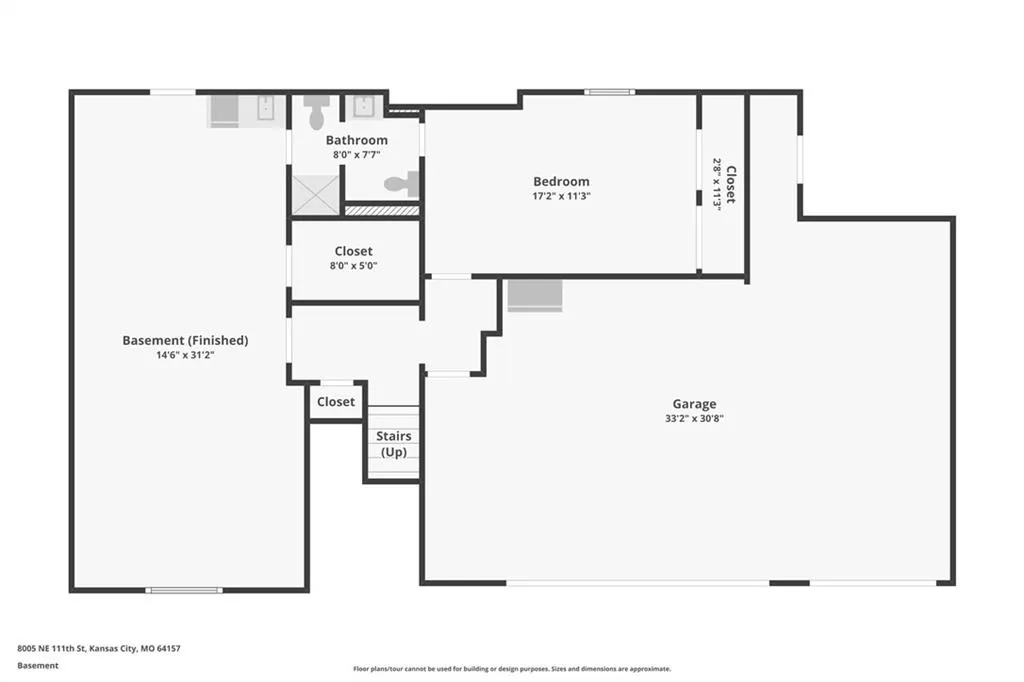
Welcome to this beautifully maintained split-entry home in the highly desirable Auburndale Estates! Offering 4 bedrooms, 3 full bathrooms, and a spacious, functional layout, this home is designed for comfortable everyday living and entertaining. The open main level features a vaulted ceiling, abundant natural light, and a cozy living room with a gas fireplace. The kitchen includes a center island, pantry, and adjoining dining area with access to the deck overlooking the fenced backyard. The finished walkout lower level provides additional living space with a large family room, a fourth bedroom, and a full bathroom, making it ideal for guests, a home office, or multi-generational living. The spacious primary suite offers a walk-in closet and private bath with a whirlpool tub. Additional highlights include a 3-car front-facing garage, central vacuum system, and thermal windows. Located in the Liberty School District, Auburndale Estates offers fantastic neighborhood amenities including a community pool, playground, and walking trails, with convenient access to shopping, dining, and major highways. Don't miss your opportunity to make this wonderful home yours!
| Elementary School | Middle School | High School |
|---|---|---|
| Kellybrook Elementary School | South Valley Middle School | Liberty North High School |
| Price History | |
|---|---|
| 7/11/2026 | Listed $420,000 |
| 8/4/2026 | 2$415,000 |
General Features
| Living Area | 2403 |
|---|---|
| Sewer | Public Sewer |
| Heating | Forced Air |
| Cooling | Electric |
| Possession | Funding |
| Roof | Composition |
| Appliances | Dishwasher,Disposal,Microwave,Refrigerator,Electric Range,Free-Standing Electric Oven |
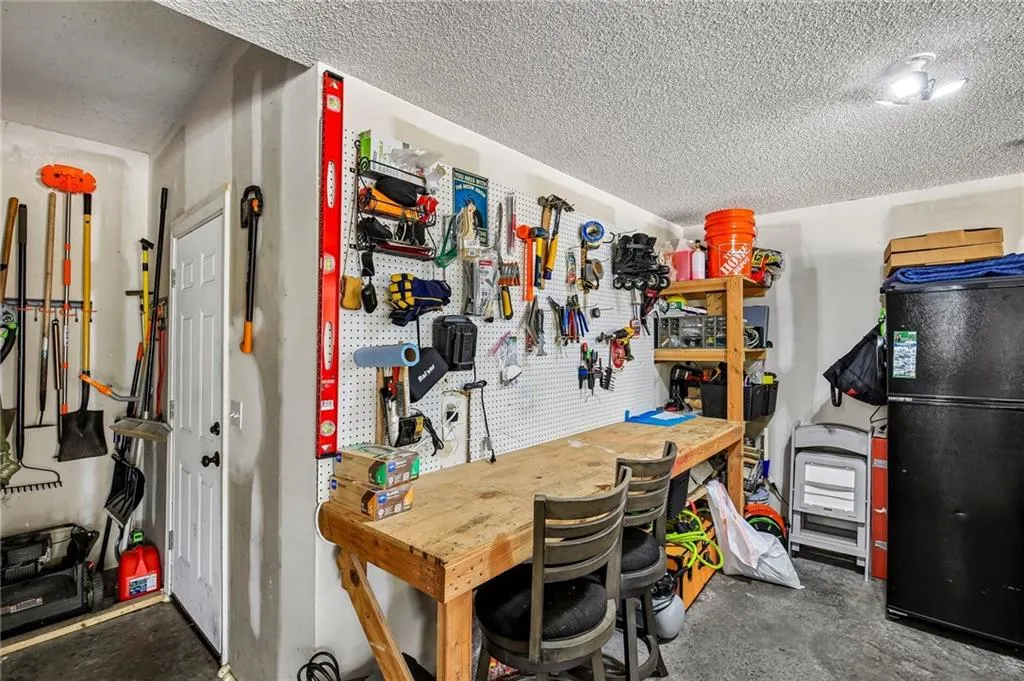
| Garage Spaces | 3 |
| Patio/Porch Features | Deck |
| Architectural Style | Traditional |
| Security Features | Smoke Detector(s) |
| Construction Materials | Frame |
| Year Built | 2007 |
| Property Subtype | Single Family Residence |
| Ownership | Private |
| County | Clay |
| Property Type | Residential |
| Association Amenities | Play Area,Pool,Trail(s) |
| HOA | Yes |
| Subdivision Name | Auburndale Estates |
| Garage Y/N | Yes |
| Green Energy Generation | Solar |
| Full Baths | 3 |
| Status | Active |
| Directions | Hwy 291 to Auburndale Estates Entrance (112t St). Take 1st Left onto Skiles Ave,Right onto 111th St to Your New Home on the Left! |
| High School | Liberty North |
| City | Kansas City |
| High School District | Liberty |
| MLS Area | 104 - N=291;S=Barry Rd;E=291/I-35;W=Clay Co Ln |
| Lot Size Units | Square Feet |
| Lot Size Square Feet | 9148 |
| Listing Terms | Cash,Conventional,FHA,VA Loan |
| Elementary School | Kellybrook |
| Middle/Junior High School | South Valley |
| Public Remarks | Welcome to this beautifully maintained split-entry home in the highly desirable Auburndale Estates! Offering 4 bedrooms,3 full bathrooms,and a spacious,functional layout,this home is designed for com |
| Virtual Tour | https://www.zillow.com/view-imx/f9ec00be-8d19-4d87-a8da-564ef2e53d36?wl=true&setAttribution=mls&initialViewType=pano |
| Standard Status | Active |
| In Flood Plain | No |
| Virtual Tour | https://www.zillow.com/view-imx/f9ec00be-8d19-4d87-a8da-564ef2e53d36?initialViewType=pano |
| HMS_MaintenanceProvidedYN | No |
Interior Features
| Interior Amenities | Ceiling Fan(s),Central Vacuum,Kitchen Island,Pantry,Vaulted Ceiling(s),Walk-In Closet(s),Wet Bar |
|---|---|
| Basement | Basement BR,Finished,Full,Walk-Out Access |
| Flooring | Carpet,Tile |
| Total Fireplaces | 1 |
| Fireplace Features | Gas,Living Room |
| Basement (Y/N) | Yes |
| Air Conditioning Y/N | Yes |
| Window Features | Thermal Windows |
| Fireplace Y/N | Yes |
| Above Grade Finished Area | 1525 |
| Laundry Features | Bedroom Level |
| Total Bedrooms | 4 |
| Below Grade Finished Area | 878 |
| Dining Area Features | Eat-In Kitchen,Kit/Dining Combo |
| Floor Plan Features | Split Entry |
Exterior Features
| Fencing | Wood |
|---|---|
| Parking Features | Built-In,Garage Door Opener,Garage Faces Front |
| Lot Features | City Lot,Level |
| Water Source | Public |
| Lot Size Area | 9148 |
| Lot Dimensions | 75x120 |
| Other Room Features | Family Room |
Amenities
- Foreclosure
- Views
- Short Sale
- New Construction
- Adult 55+
- Lease To Own
- No HOA Fees
- Furnished
- Primary On Main
- Air Conditioning
- Seller Finance
- Green
- Fixer Upper
- Horse
- Golf
- Fireplace
- Deck
- Garage
- Basement
- Pool
Property vs Single Family Average in 64157
Price
Taxes
Year Built
Visits
 The information displayed on this page is confidential, proprietary, and copyrighted information of Heartland Multiple Listing Service, Inc. (