

Address
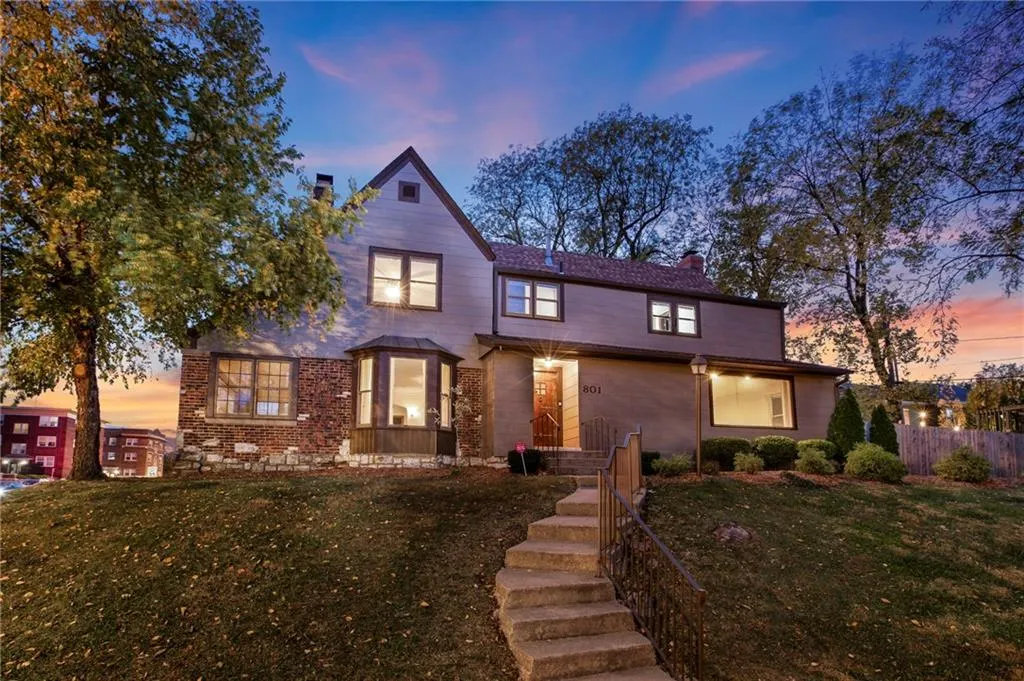
801 Valentine Road, Kansas City, MO
Price
$ 699,000
Property Attributes
- MLS#2626159
- TypeSingle Family
- Listing Status Active
- CountyJACKSON
- CityKansas City
- Area202 - Kansas City Area
- NeighborhoodRoanoke
- Zip64111
- StyleTraditional,Tudor
- Year Built1928
- Taxes$ 8837
- Price$ 699,000
- Bedrooms4
- Full Bathrooms3
- Half Bathrooms1
- Sqr Footage5294
- Lot Size0.379982 Acres
Data Source:
Heartland MLS (HMLS)
Property Description
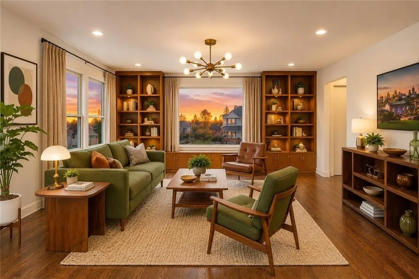
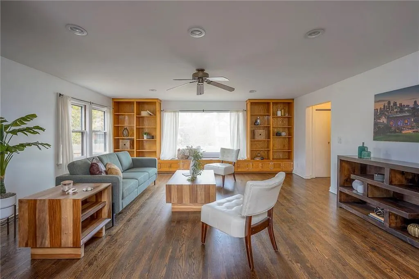
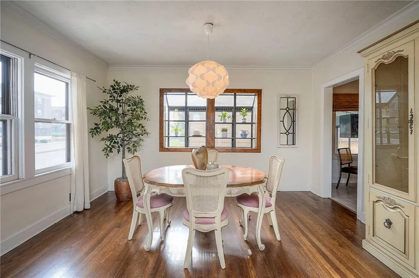
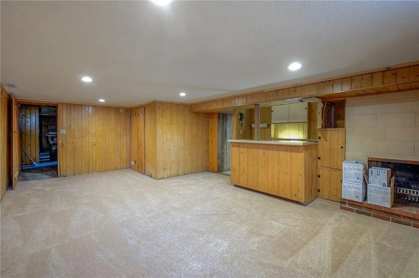
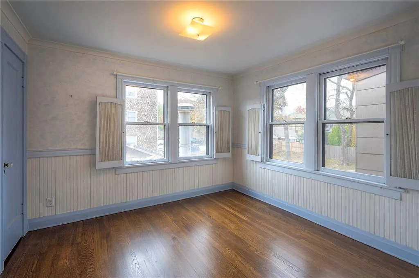
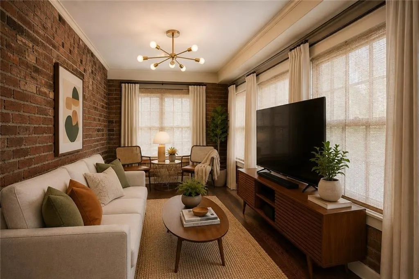
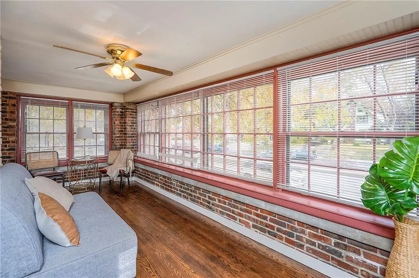
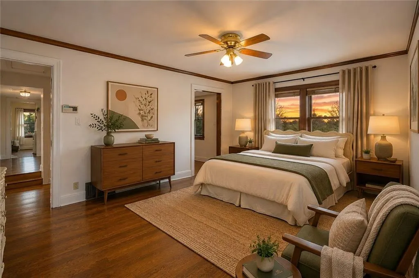
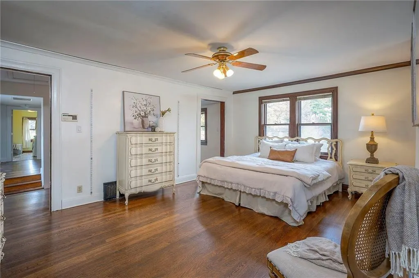
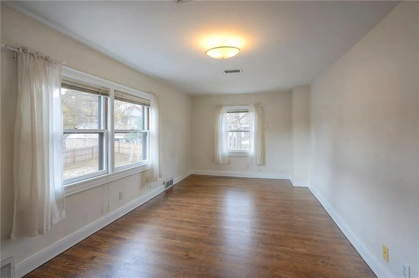
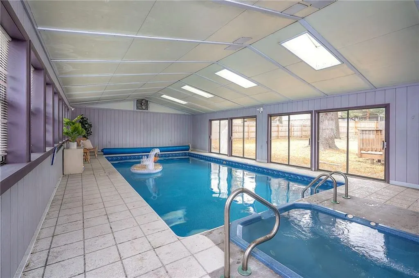
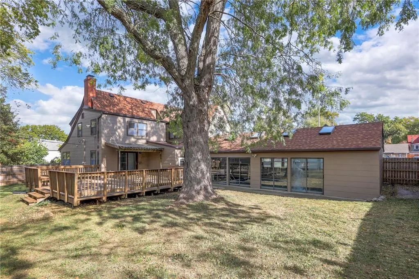
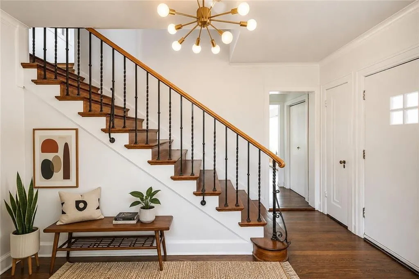
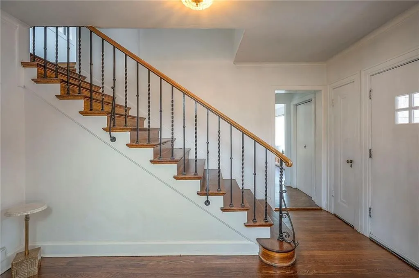
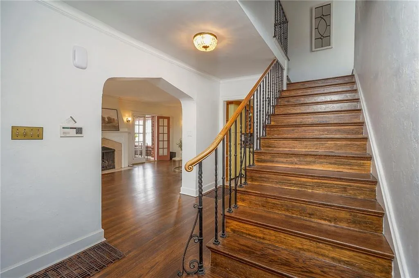
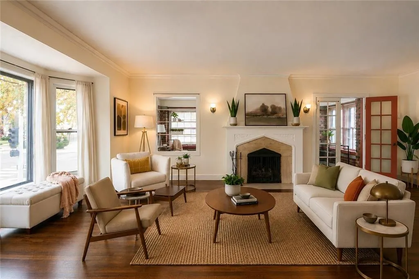
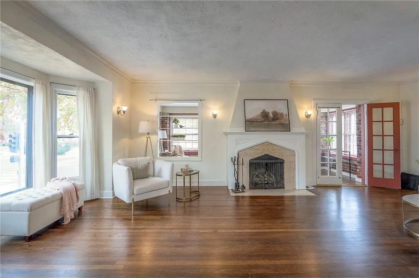
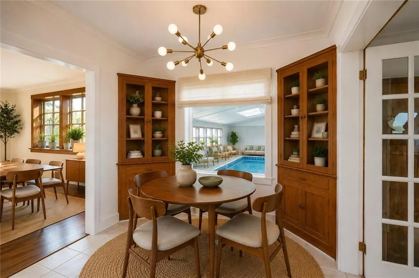
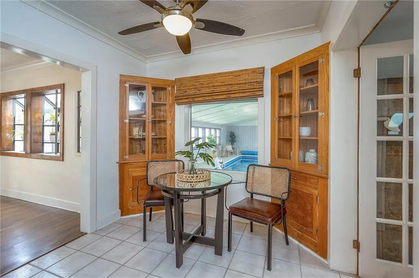
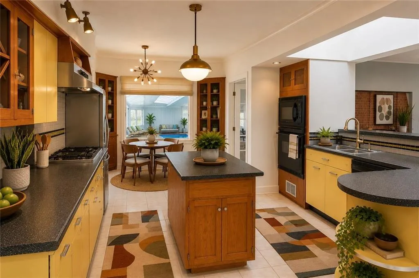
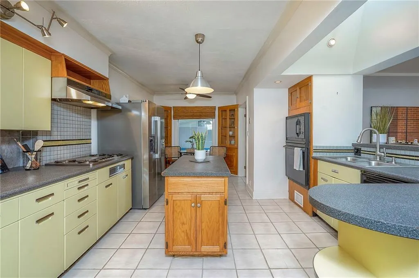
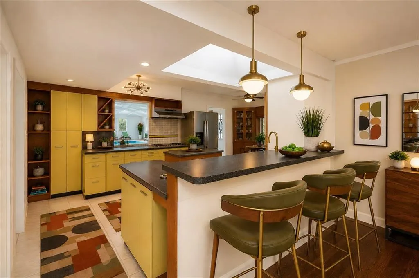
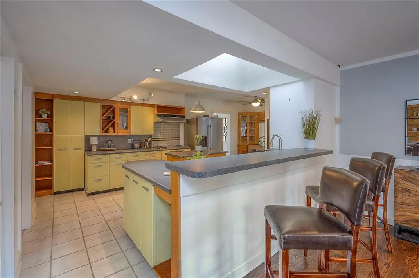
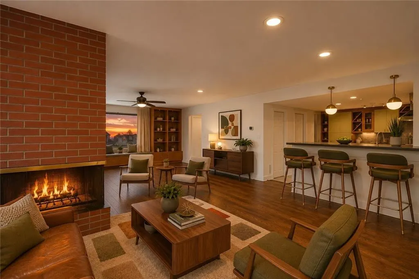
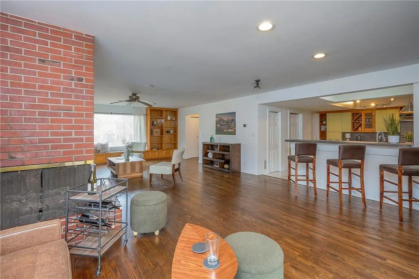
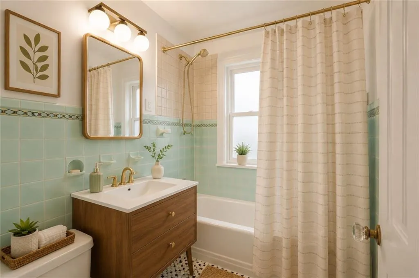
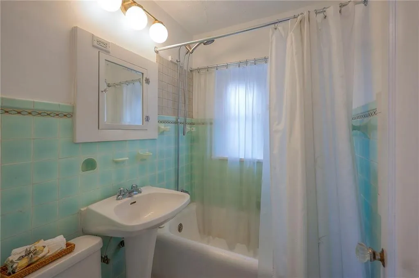
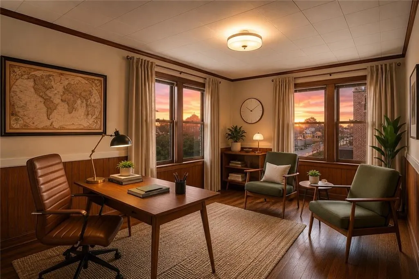
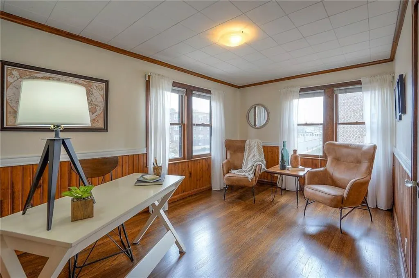
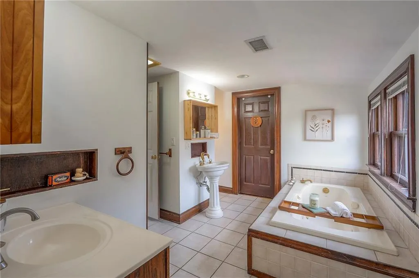
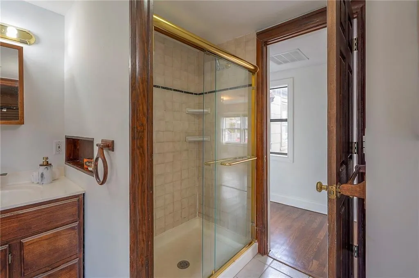
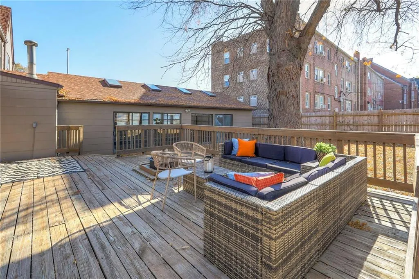
House Hunters! HGTV. This home will be on the show September 2026. Come see me. $134 dollars per square foot? What? Where can you find an amazing home like this for that? INSTANT EQUITY. Stress Relief & Wellness is what this home offers. This exceptional indoor pool and hot tub create a private wellness retreat designed for relaxation, fitness, and year-round enjoyment. Expansive skylights fill the space with natural sunlight, while large sliding doors open to the outdoor living areas, creating a seamless blend of indoor comfort and outdoor ambiance. Year-Round Swimming & Relaxation, your home will be the place to be. Inside the exceptional craftsmanship of a classic, solidly built home delivers a remarkably quiet and serene interior. The setting provides a sense of privacy not often available, avoiding the close quarters of typical backyard layouts and offering a more open, refined outdoor experience. Over 100k in upgrades to the home Beautiful Tudor Home in Historic Roanoke District Experience refined living in the highly sought-after Roanoke neighborhood. Conveniently located just blocks from the Plaza, Westport, entertainment districts, major hospitals, and popular retail. The home features classic Tudor character with modern functionality, including three fireplaces and an open-concept layout ideal for gatherings. A bright sunroom provides the perfect setting for an office, reading nook, or relaxation space. Traditional formal living and dining rooms, along with a spacious family room.
| Price History | |
|---|---|
| 6/16/2026 | Listed $750,000 |
| 7/14/2026 | 4$725,000 |
| 8/21/2026 | 4$699,000 |
General Features
| Living Area | 5294 |
|---|---|
| Sewer | Public Sewer |
| Heating | Forced Air,Zoned |
| Cooling | Heat Pump,Zoned |
| Possession | Funding |
| Roof | Composition |
| Appliances | Dishwasher,Disposal,Exhaust Fan,Microwave,Gas Range |
| Garage Spaces | 2 |
| Patio/Porch Features | Deck,Screened |
| Architectural Style | Traditional,Tudor |
| Pool Features | Indoor,In Ground |
| Security Features | Fire Alarm,Smoke Detector(s) |
| Construction Materials | Brick/Mortar |
| Exclusions | see disclosure |
| Year Built | 1928 |
| Property Subtype | Single Family Residence |
| Ownership | Private |
| County | Jackson |
| Property Type | Residential |
| HOA | No |
| Subdivision Name | Roanoke |
| Facing Direction | North |
| Garage Y/N | Yes |
| Full Baths | 3 |
| Status | Active |
| Directions | Corner of SW Trafficway and Valentine Road. 135. To SW Trafficway. Make a right of Valentine home on left. |
| City | Kansas City |
| High School District | Kansas City Mo |
| MLS Area | 202 - Kansas City Area (So. of River) |
| Lot Size Units | Acres |
| Lot Size Square Feet | 16552.8 |
| Listing Terms | Cash,Conventional,FHA,USDA Loan,VA Loan |
| Public Remarks | House Hunters! HGTV. This home will be on the show September 2026. Come see me. $134 dollars per square foot? What? Where can you find an amazing home like this for that? INSTANT EQUITY. Stress |
| Standard Status | Active |
| In Flood Plain | No |
| HMS_MaintenanceProvidedYN | No |
Interior Features
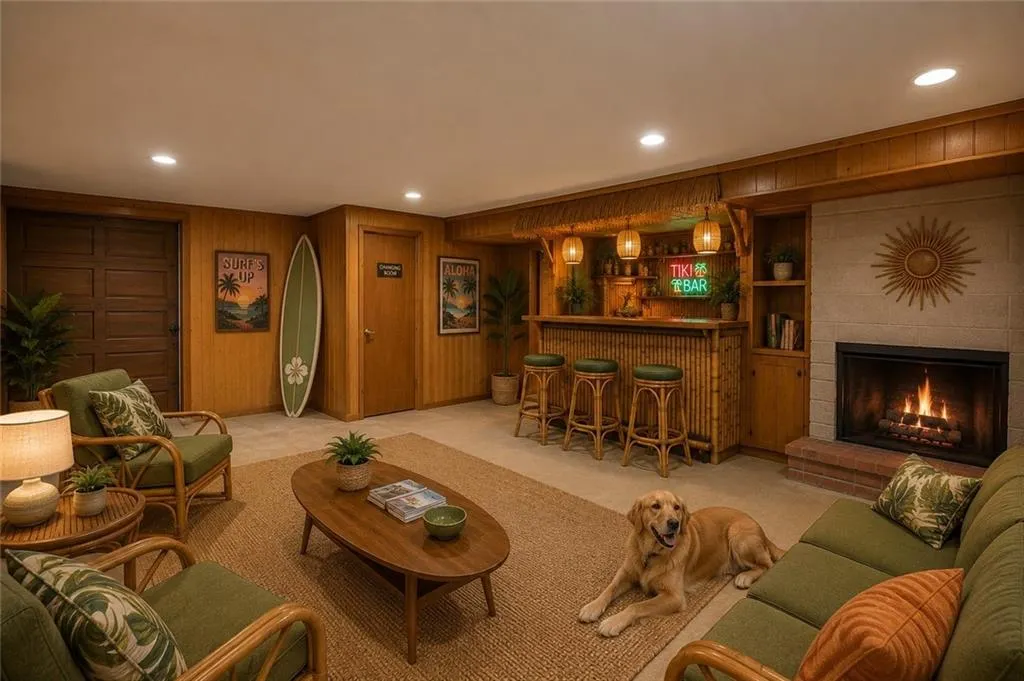
| Interior Amenities | Custom Cabinets,Hot Tub,Kitchen Island,Pantry,Walk-In Closet(s),Wet Bar |
|---|---|
| Basement | Finished,Full |
| Flooring | Ceramic Floor,Wood |
| Total Fireplaces | 3 |
| Fireplace Features | Basement,Family Room,Living Room |
| Basement (Y/N) | Yes |
| Air Conditioning Y/N | Yes |
| Window Features | Skylight(s) |
| Fireplace Y/N | Yes |
| Above Grade Finished Area | 3424 |
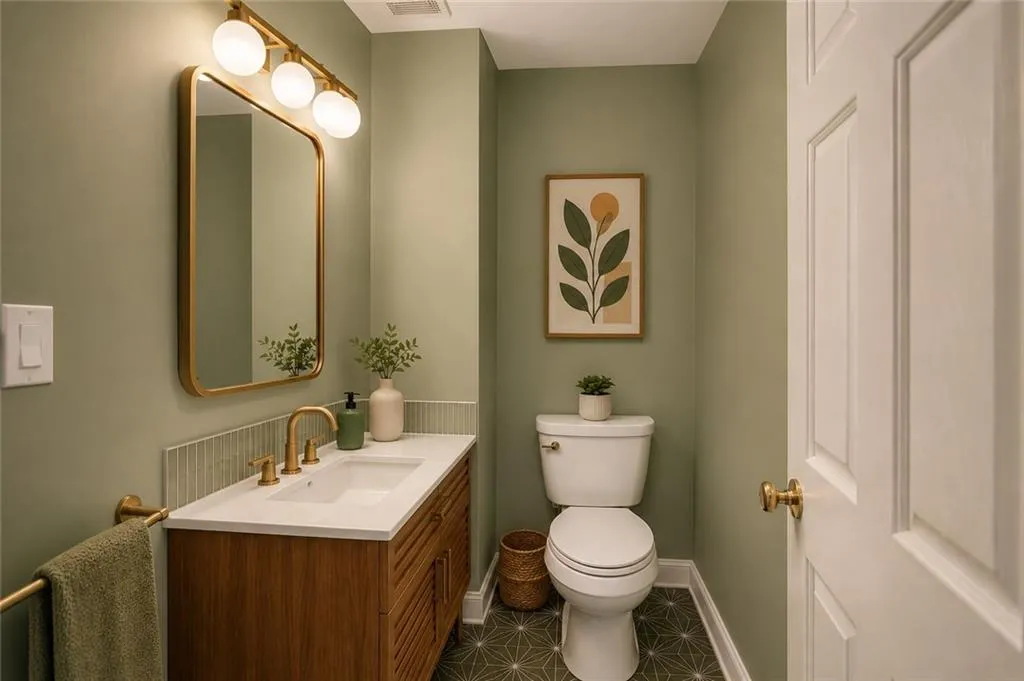
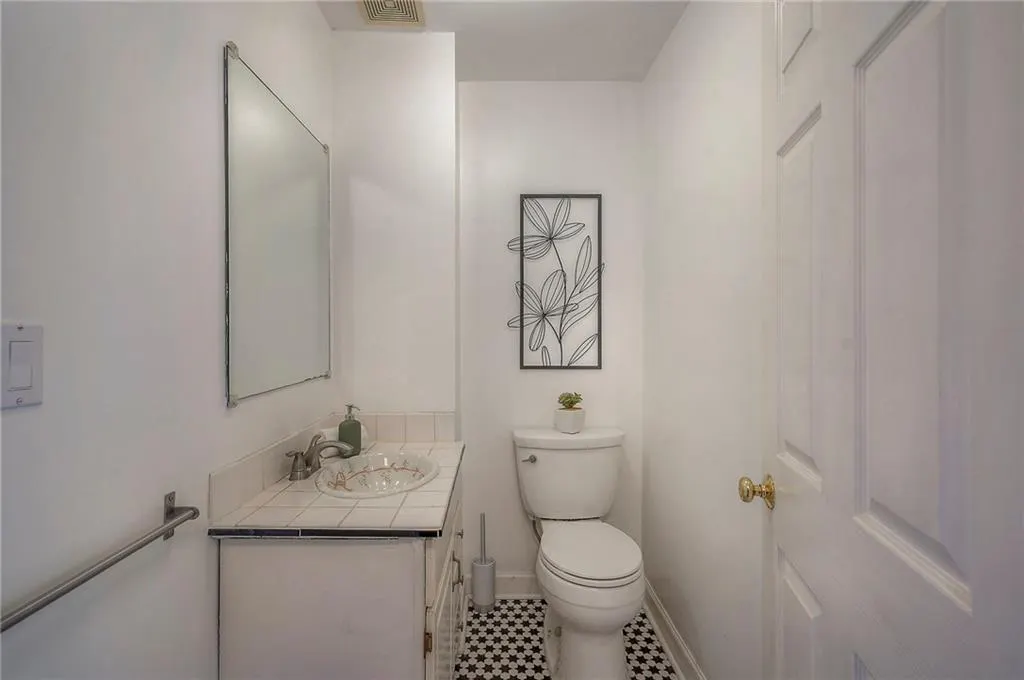
| Half Baths | 1 |
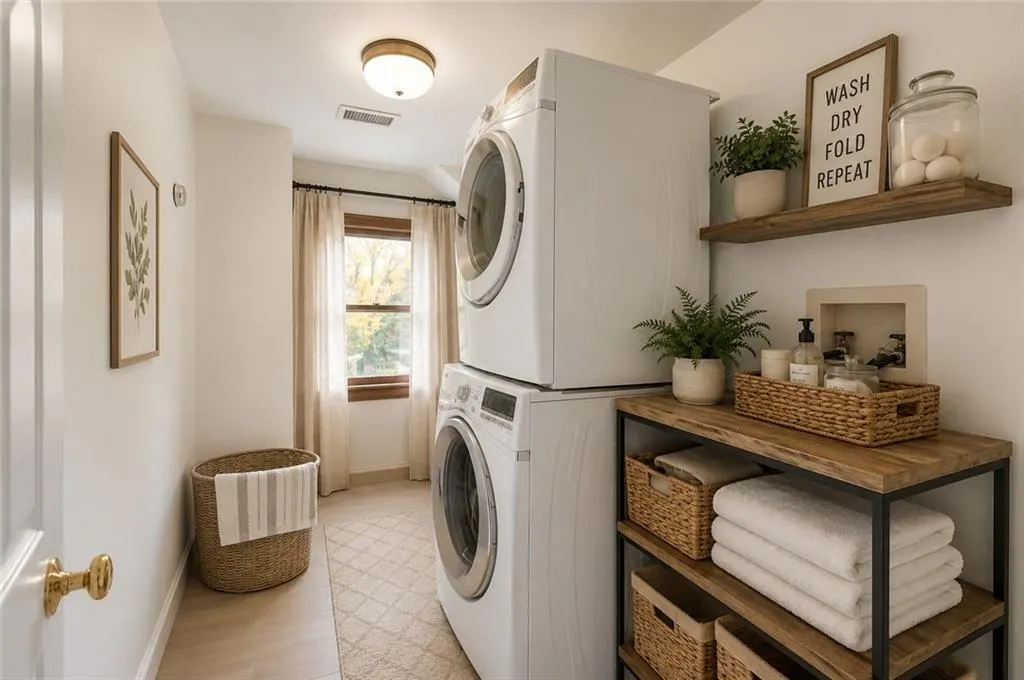
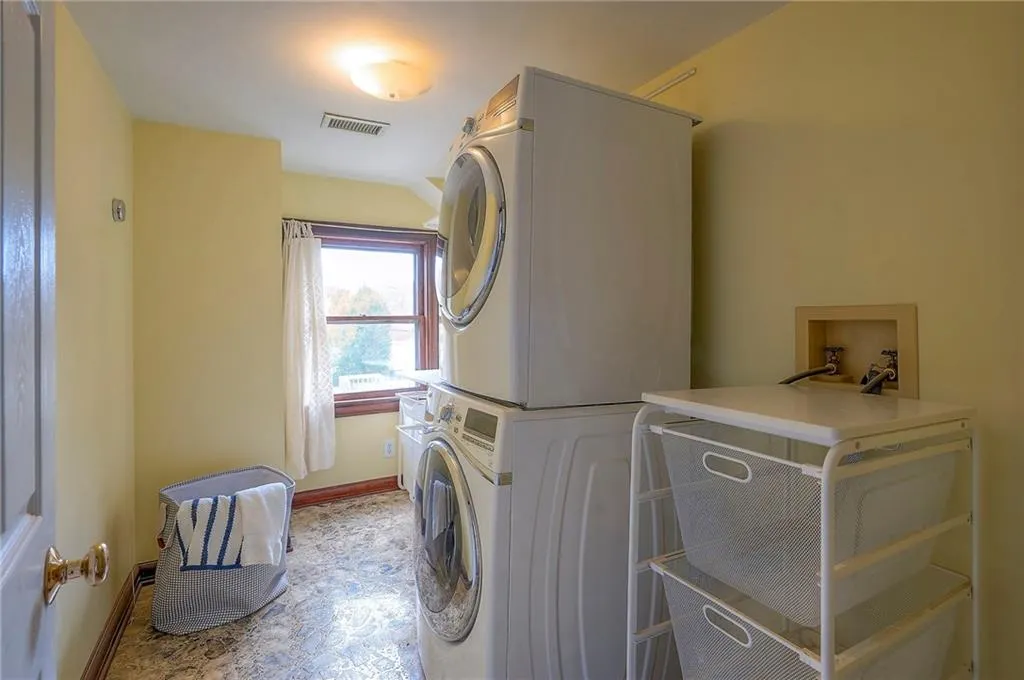
| Laundry Features | Bedroom Level,Laundry Room |
| Total Bedrooms | 4 |
| Below Grade Finished Area | 1870 |
| Dining Area Features | Breakfast Area,Formal |
| Floor Plan Features | 2 Stories |
Exterior Features
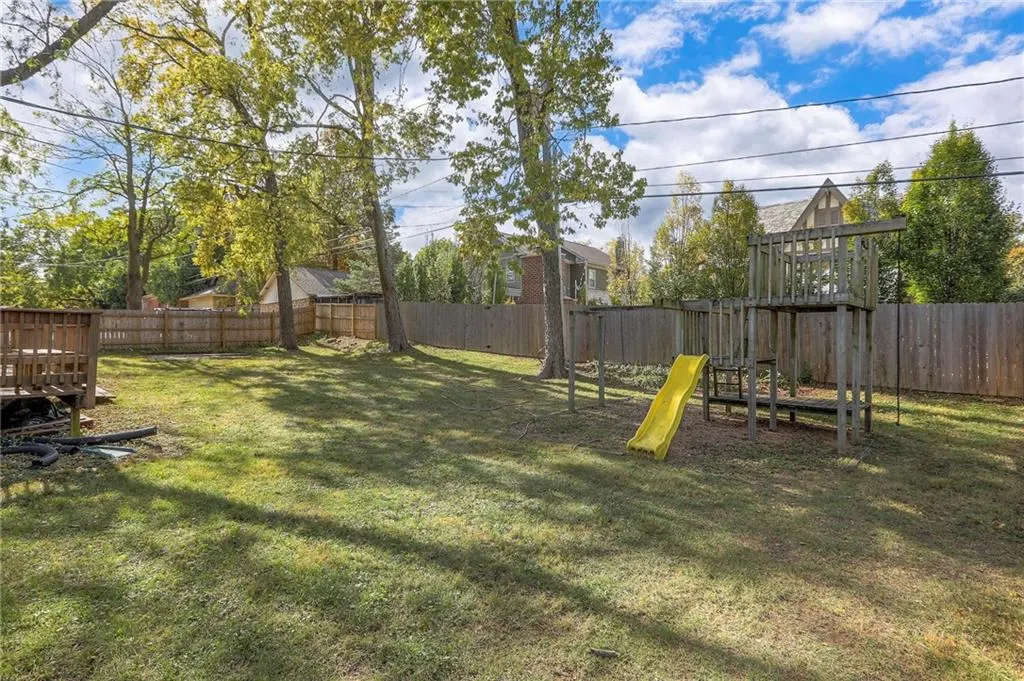
| Fencing | Privacy,Wood |
|---|---|
| Parking Features | Attached,Basement,Garage Faces Side,Tandem |
| Lot Features | City Lot,Corner Lot,Many Trees |
| Water Source | Public |
| Lot Size Area | 0.38 |
| Road Surface Type | Paved |
| Road Responsibility | Public Maintenance |
| Other Room Features | Formal Living Room,Media Room,Recreation Room,Sun Room,Workshop |
Amenities
- Foreclosure
- Views
- Short Sale
- New Construction
- Adult 55+
- Lease To Own
- No HOA Fees
- Furnished
- Primary On Main
- Air Conditioning
- Seller Finance
- Green
- Fixer Upper
- Horse
- Golf
- Fireplace
- Deck
- Garage
- Basement
- Pool
Property vs Single Family Average in 64111
Price
Taxes
Year Built
Visits
 The information displayed on this page is confidential, proprietary, and copyrighted information of Heartland Multiple Listing Service, Inc. (