

Address
2710 W 49th Street, Westwood, KS
Price
$ 1,649,900
Property Attributes
- MLS#2625848
- TypeSingle Family
- Listing Status Active
- CountyJOHNSON - KS
- CityWestwood
- Area310 - N=Wy Co Ln - S=75th - E=State Ln - W=Switzer
- NeighborhoodWestwood
- Zip66205
- StyleTraditional
- Year Built2026
- Taxes$ 4981
- Price$ 1,649,900
- Bedrooms5
- Full Bathrooms4
- Half Bathrooms0
- Sqr Footage4052
- Lot Size0.250253 Acres
Data Source:
Heartland MLS (HMLS)
Property Description
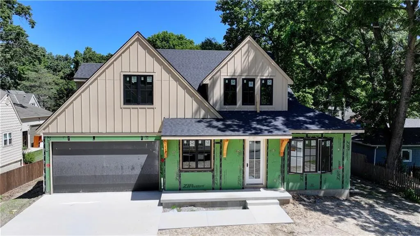
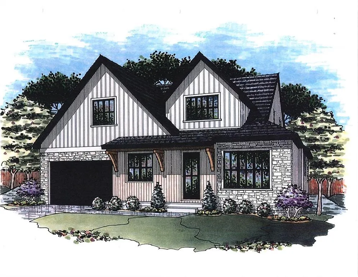
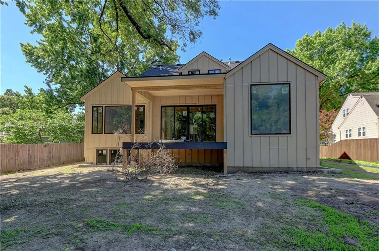
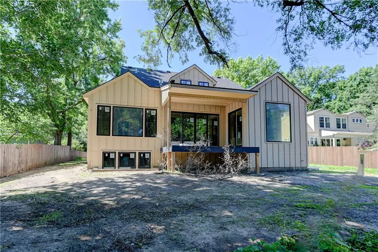
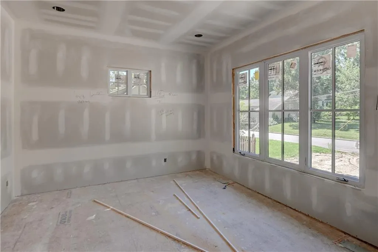
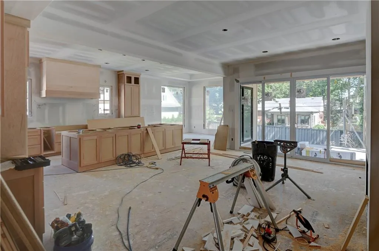
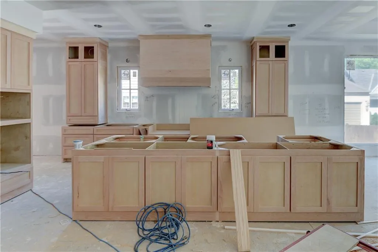
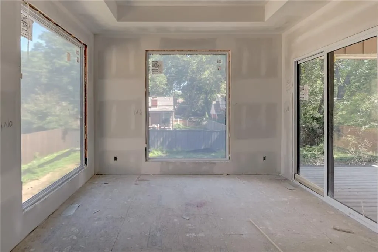
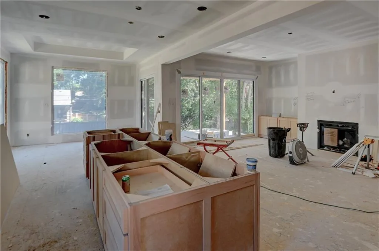
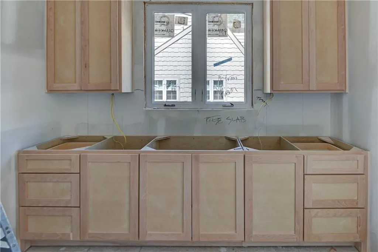
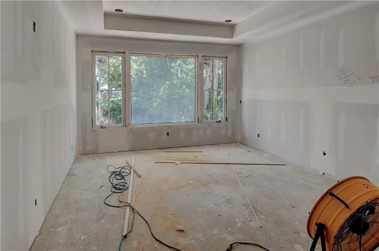
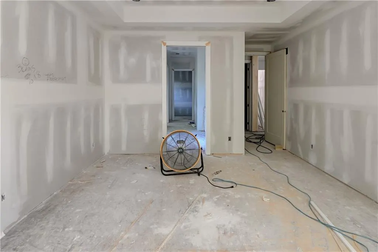
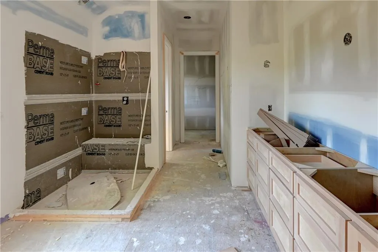
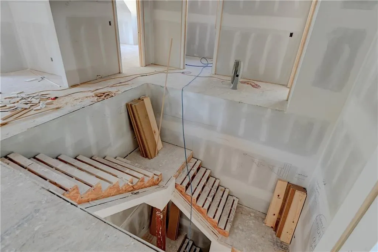
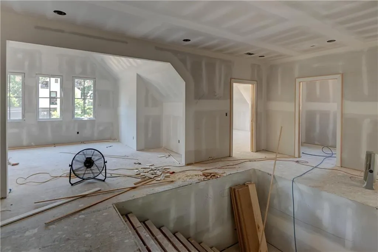
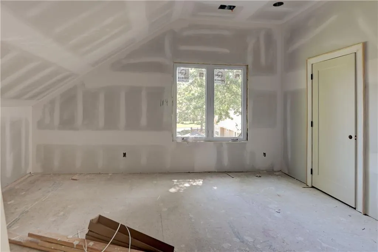
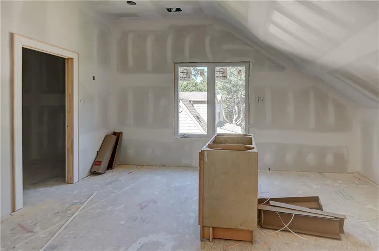
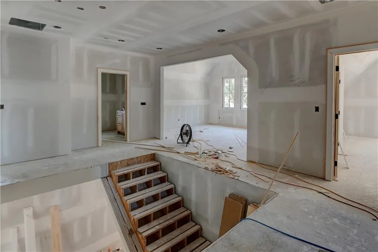
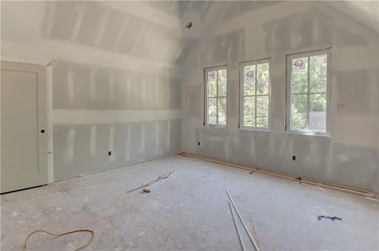
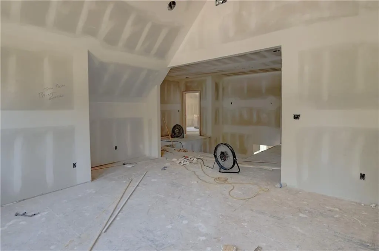
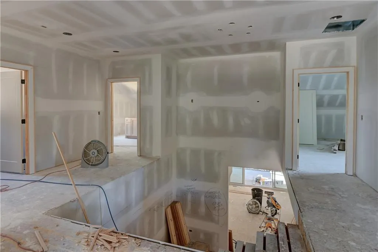
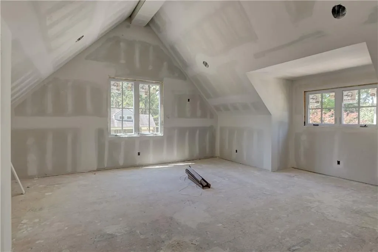
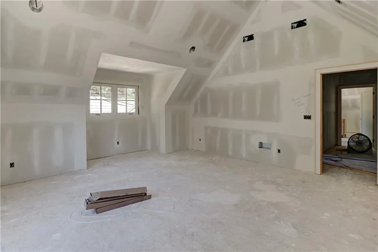
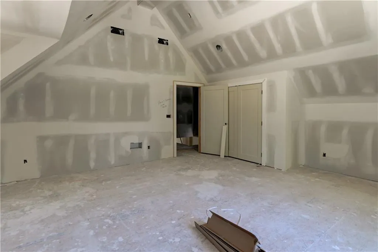
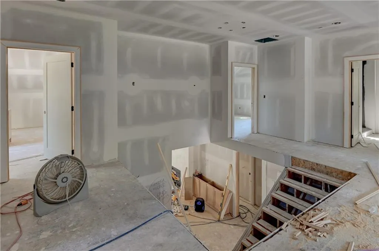
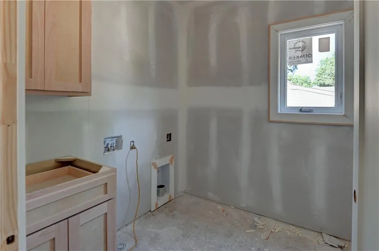
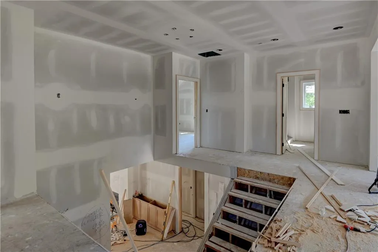
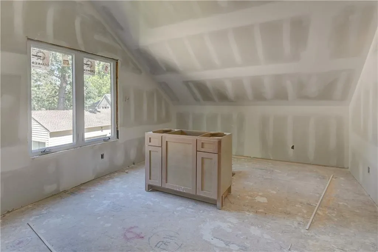
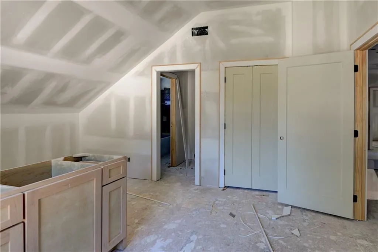
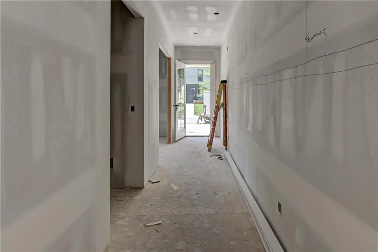
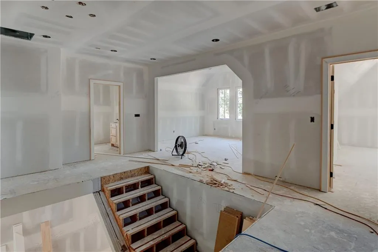
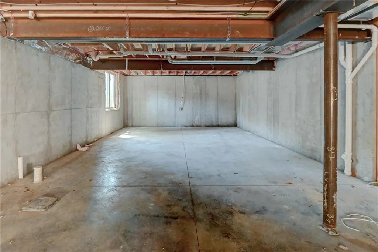
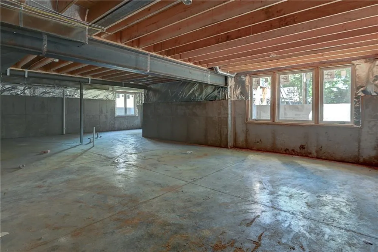
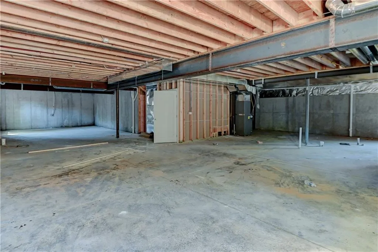
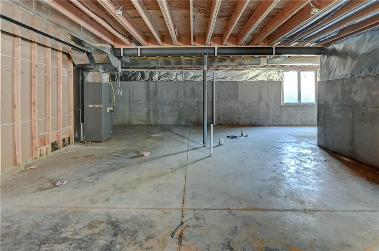
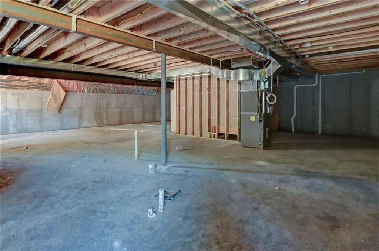
Best Westwood location on quiet dead end street. Walking/biking distance to community and elementary school. This new construction traditional farmhouse style will truly not disappoint. WOW - this 1.5 story has it all! Sitting on the perfect flat, treed 10,900 SF lot, and optional opportunity to finish the lower level for additional flex space and bedrooms! Striking 3 floor open staircase is stunning! Main floor - big glass brings in the light to showcase the easy, open living lifestyle. Beautiful kitchen details w/oversized pantry with mini office nearby. The perfect master suite/master bath with a spacious closet w/lots of storage connecting to the laundry. Upstairs, open staircase to the 2nd floor leads to the oversized/vaulted ceiling loft! All upstairs secondary bedrooms are crazy oversized - perfect spaces for kids serviced w/private bath and a jack/jill bath. Secondly, 2nd floor laundry location makes the laundry care simple! Enjoy the evening in the quiet neighborhood on your covered porch and outside BBQ grilling station! Oversized garage space-equal to 3 car garage-featuring an 18x9 door for ease of in/out! Need more space-optional finish basement opportunity is ready for you! Lots of daylight windows to make this space feel welcoming. Expect the finish details you would expect in a Kevin Green Home! This home is under construction with an estimated completion date October 31, 2026, Seller must be present during all showings.
| Elementary School | Middle School | High School |
|---|---|---|
| Westwood View Elementary School | Indian Hills Middle School | SM East High School |
| Price History | |
|---|---|
| 6/12/2026 | Listed $1,599,900 |
General Features
| Living Area | 4052 |
|---|---|
| Sewer | Public Sewer |
| Heating | Natural Gas |
| Cooling | Electric |
| Possession | Negotiable |
| Roof | Composition |
| Appliances | Cooktop,Dishwasher,Disposal,Exhaust Fan,Humidifier |
| Garage Spaces | 2 |
| Patio/Porch Features | Deck- Covered |
| Architectural Style | Traditional |
| Construction Materials | Board & Batten Siding,Stone Trim |
| Year Built | 2026 |
| Property Subtype | Single Family Residence |
| Ownership | Private |
| Assoc Fee Paid Per | None |
| County | Johnson,KS |
| Property Type | Residential |
| HOA | No |
| Subdivision Name | Westwood |
| Garage Y/N | Yes |
| Full Baths | 4 |
| Status | Active |
| Directions | I-35 to Mission Rd. Continue on Mission Rd and turn left on 47th Ave. Turn right on Belinder Ave then right on 49th St. Destination will be on the right. |
| High School | SM East |
| City | Westwood |
| High School District | Shawnee Mission |
| MLS Area | 310 - N=Wy Co Ln;S=75th;E=State Ln;W=Switzer |
| Lot Size Units | Square Feet |
| Lot Size Square Feet | 10901 |
| Listing Terms | Cash,Conventional |
| Elementary School | Westwood View |
| Middle/Junior High School | Indian Hills |
| Property Condition | Under Construction |
| Public Remarks | Best Westwood location on quiet dead end street. Walking/biking distance to community and elementary school. This new construction traditional farmhouse style will truly not disappoint. WOW - this 1. |
| Standard Status | Active |
| In Flood Plain | No |
| HMS_MaintenanceProvidedYN | No |
Interior Features
| Interior Amenities | Ceiling Fan(s),Custom Cabinets,Kitchen Island,Painted Cabinets,Pantry,Stained Cabinets,Vaulted Ceiling(s),Walk-In Closet(s) |
|---|---|
| Basement | Concrete,Egress Window(s) |
| Flooring | Carpet,Tile,Wood |
| Total Fireplaces | 1 |
| Fireplace Features | Gas,Great Room |
| Basement (Y/N) | Yes |
| Air Conditioning Y/N | Yes |
| Window Features | Wood Windows |
| Fireplace Y/N | Yes |
| Above Grade Finished Area | 4052 |
| Laundry Features | Main Level,Upper Level |
| Total Bedrooms | 5 |
| Dining Area Features | Kit/Dining Combo |
| Floor Plan Features | 1.5 Stories |
Exterior Features
| Fencing | Partial |
|---|---|
| Parking Features | Attached,Garage Door Opener,Garage Faces Front |
| Lot Features | City Limits,Level,Many Trees |
| Water Source | Public |
| Lot Size Area | 10901 |
| Road Surface Type | Paved |
| Road Responsibility | Public Maintenance |
| Other Room Features | Balcony/Loft,Entry,Great Room,Main Floor BR,Main Floor Primary Bedroom |
Amenities
- Foreclosure
- Views
- Short Sale
- New Construction
- Adult 55+
- Lease To Own
- No HOA Fees
- Furnished
- Primary On Main
- Air Conditioning
- Seller Finance
- Green
- Fixer Upper
- Horse
- Golf
- Fireplace
- Deck
- Garage
- Basement
- Pool
Property vs Single Family Average in 66205
Price
Taxes
Year Built
Visits
 The information displayed on this page is confidential, proprietary, and copyrighted information of Heartland Multiple Listing Service, Inc. (