

Address
12216 N Pomona Lane, Kansas City, MO
Price
$ 295,000
Property Attributes
- MLS#2622341
- TypeSingle Family
- Listing Status Active
- CountyPLATTE
- CityKansas City
- Area114 - N=Hwy 92 - S=I-435-Hwy 152 - E=Platte Co Ln
- NeighborhoodNorth Creek Village
- Zip64163
- StyleTraditional
- Year Built2006
- Taxes$ 2431
- Price$ 295,000
- Bedrooms3
- Full Bathrooms2
- Half Bathrooms0
- Sqr Footage1408
- Lot Size0.109986 Acres
Data Source:
Heartland MLS (HMLS)
Property Description
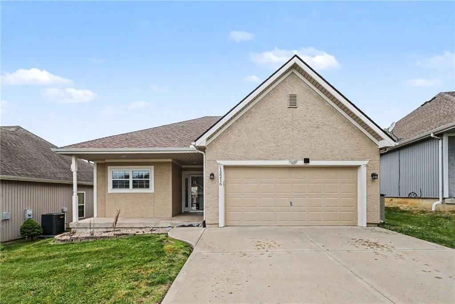
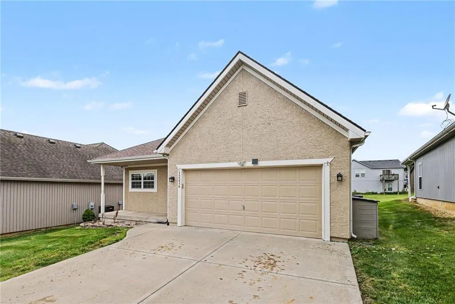
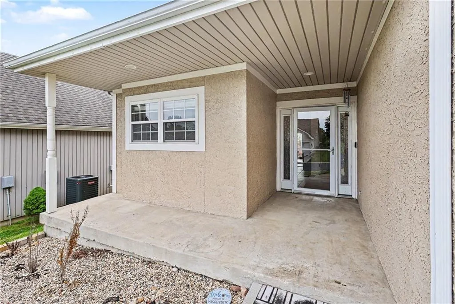
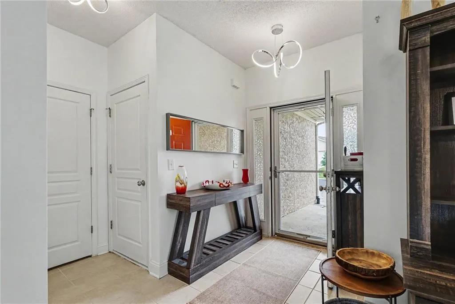
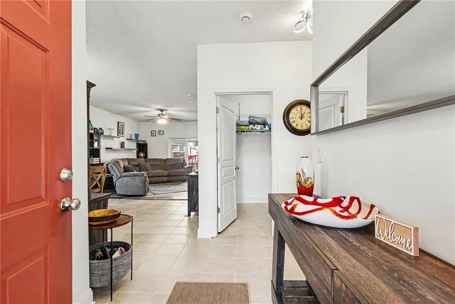
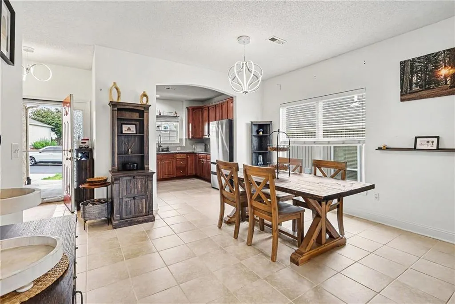
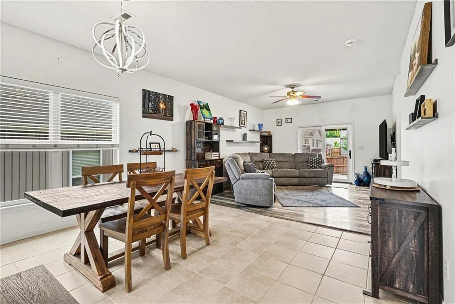
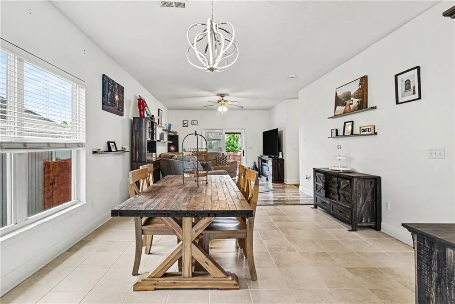
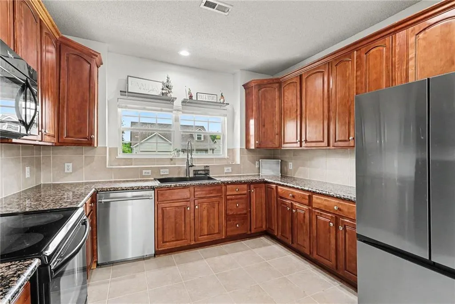
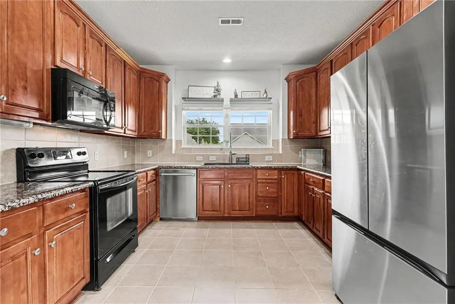
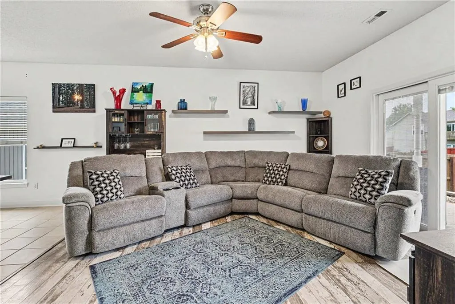
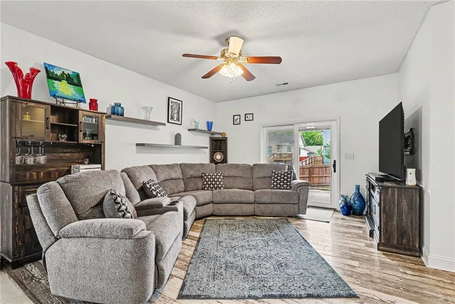
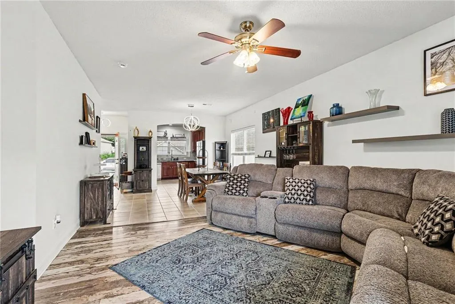
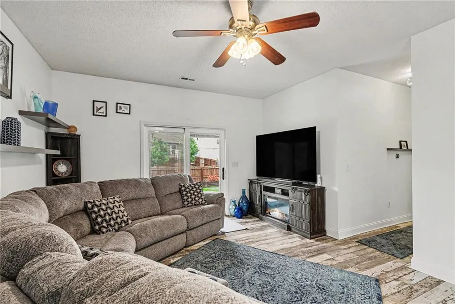
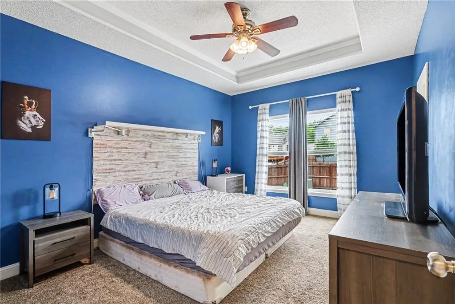
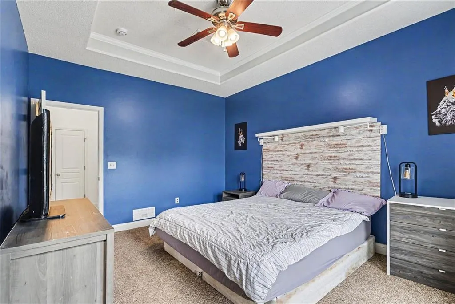
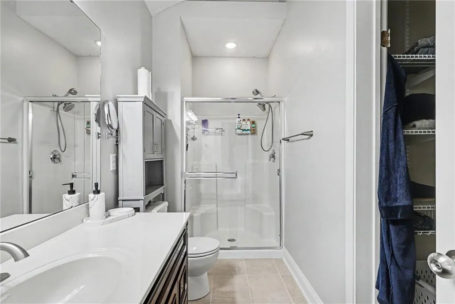
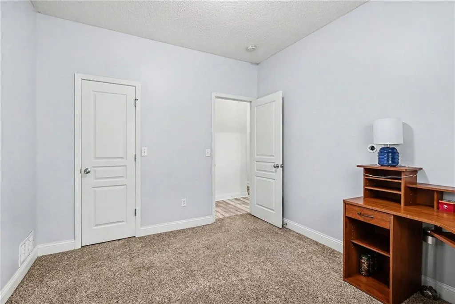
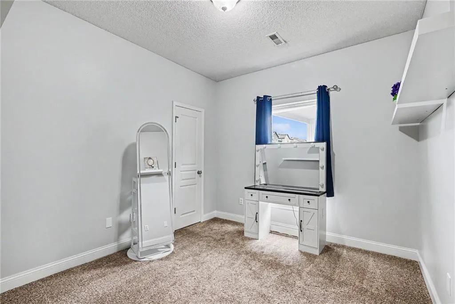
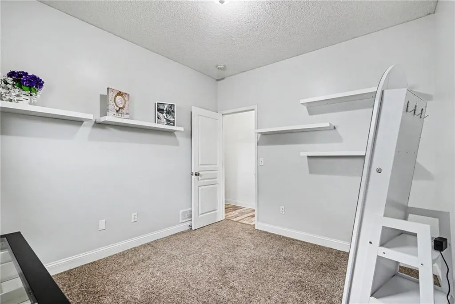
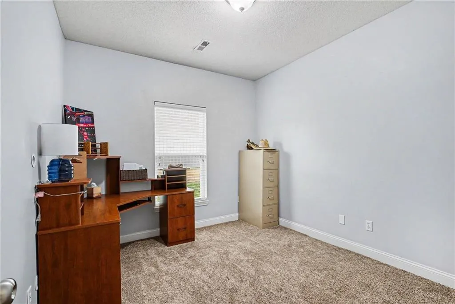
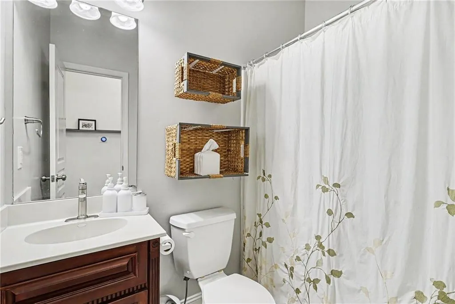
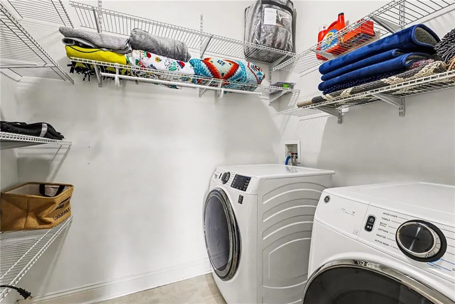
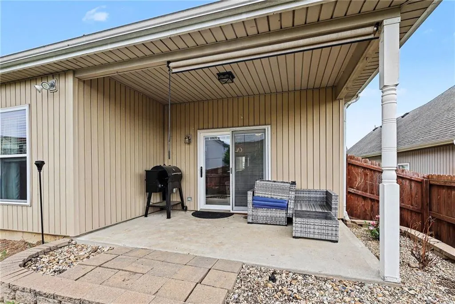
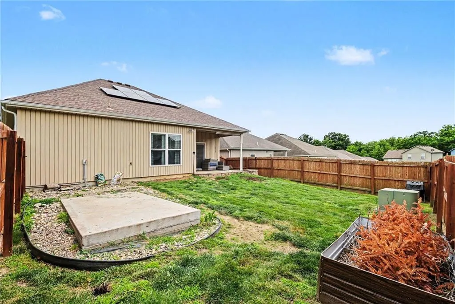
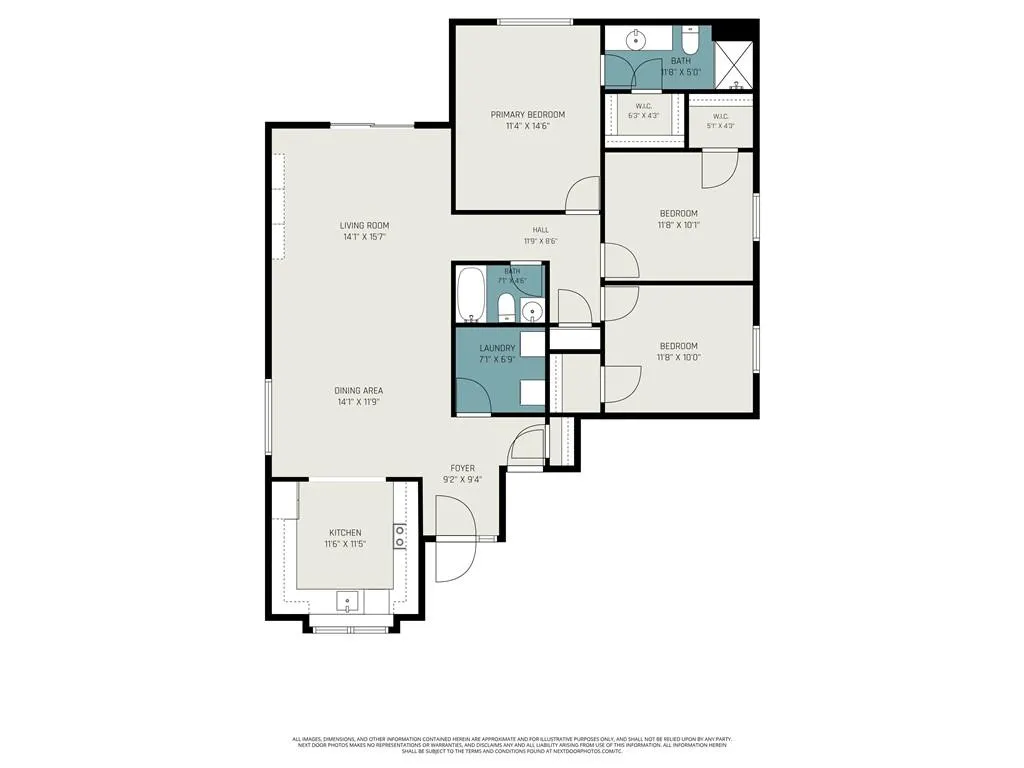
3-bedroom, 2-bath ranch home located in a maintenance-provided community offering lawn care and snow removal for effortless living. This inviting floor plan welcomes you with a spacious foyer that opens seamlessly into the main living area, creating an ideal layout for both everyday living and entertaining. The kitchen features ample cabinetry for storage, generous prep space, and an adjoining dining area that flows into the living room. Conveniently located off the oversized 2-car garage are an entry drop zone and dedicated laundry room. Step outside to enjoy the covered patio and fully fenced backyard, offering both privacy and outdoor living space. The spacious primary suite includes a walk-in closet and a private en-suite bath complete with a large vanity and walk-in shower. Two additional bedrooms also feature walk-in closets and share a full bath with a shower-over-tub combination. Additional highlights include newer luxury vinyl plank flooring throughout the living and dining areas, extra garage depth for additional storage, and close proximity to KCI Airport. Residents enjoy exceptional neighborhood amenities including a clubhouse, party room, exercise room, swimming pool, and playground area. Located within the award-winning Platte County School District.
| Elementary School | Middle School | High School |
|---|---|---|
| Siegrist Elementary School | Platte City Middle School | Platte County R-III High School |
| Price History | |
|---|---|
| 5/28/2026 | Listed $295,000 |
General Features
| Living Area | 1408 |
|---|---|
| Sewer | Private Sewer |
| Heating | Electric,Heat Pump |
| Cooling | Electric |
| Possession | Funding |
| Roof | Composition |
| Appliances | Dishwasher,Disposal,Microwave,Electric Range |
| HOA Fee | 180 |
| Garage Spaces | 2 |
| Association Fee Includes | Lawn Service,Snow Removal |
| Patio/Porch Features | Covered Patio,Porch |
| Architectural Style | Traditional |
| Security Features | Smoke Detector(s) |
| Construction Materials | Stucco,Vinyl Siding |
| Year Built | 2006 |
| Property Subtype | Single Family Residence |
| Ownership | Private |
| Assoc Fee Paid Per | Monthly |
| County | Platte |
| Property Type | Residential |
| Association Amenities | Clubhouse,Exercise Room,Party Room,Pool |
| HOA | Yes |
| Subdivision Name | North Creek Village |
| Garage Y/N | Yes |
| Green Energy Generation | Solar |
| Full Baths | 2 |
| Status | Active |
| Directions | I-29 N. Take exit 13 on the right onto L. P. Cookingham Dr/MO-D toward St Louis. Turn right onto L. P. Cookingham Dr/MO-D. Turn left onto N Frontage Rd. Turn right onto N Pomona Ave. Turn left onto N |
| High School | Platte County R-III |
| City | Kansas City |
| Association Name | Kansas City Property Solutions:North Creek Village |
| High School District | Platte County R-III |
| MLS Area | 114 - N=Hwy 92;S=I-435/Hwy 152;E=Platte Co Ln;W=M |
| Lot Size Units | Acres |
| Lot Size Square Feet | 4791.6 |
| Listing Terms | Cash,Conventional,FHA,VA Loan |
| Elementary School | Siegrist |
| Middle/Junior High School | Platte City |
| Public Remarks | 3-bedroom,2-bath ranch home located in a maintenance-provided community offering lawn care and snow removal for effortless living. This inviting floor plan welcomes you with a spacious foyer that ope |
| Virtual Tour | https://player.vimeo.com/video/1195978179 |
| Standard Status | Active |
| In Flood Plain | No |
| Virtual Tour | https://player.vimeo.com/video/1195978196 |
| HMS_MaintenanceProvidedYN | Yes |
Interior Features
| Interior Amenities | Ceiling Fan(s),Stained Cabinets,Walk-In Closet(s) |
|---|---|
| Basement | Slab |
| Flooring | Carpet,Luxury Vinyl,Tile |
| Basement (Y/N) | No |
| Air Conditioning Y/N | Yes |
| Window Features | Thermal Windows |
| Fireplace Y/N | No |
| Above Grade Finished Area | 1408 |
| Laundry Features | Laundry Room,Main Level |
| Total Bedrooms | 3 |
| Dining Area Features | Liv/Dining Combo |
| Floor Plan Features | Ranch |
Exterior Features
| Fencing | Privacy,Wood |
|---|---|
| Parking Features | Attached,Garage Door Opener,Garage Faces Front |
| Lot Features | City Lot |
| Water Source | Public |
| Lot Size Area | 0.11 |
| Road Surface Type | Paved |
Amenities
- Foreclosure
- Views
- Short Sale
- New Construction
- Adult 55+
- Lease To Own
- No HOA Fees
- Furnished
- Primary On Main
- Air Conditioning
- Seller Finance
- Green
- Fixer Upper
- Horse
- Golf
- Fireplace
- Deck
- Garage
- Basement
- Pool
Property vs Single Family Average in 64163
Price
Taxes
Year Built
Visits
 The information displayed on this page is confidential, proprietary, and copyrighted information of Heartland Multiple Listing Service, Inc. (