

Address
11012 Cambridge Avenue, Kansas City, MO
Price
$ 124,900
Property Attributes
- MLS#2617575
- TypeSingle Family
- Listing Status Active
- CountyJACKSON
- CityKansas City
- Area203 - South K.C. Mo-Grandview Area
- NeighborhoodRuskin Village
- Zip64134
- StyleTraditional
- Year Built1956
- Taxes$ 1275
- Price$ 124,900
- Bedrooms3
- Full Bathrooms1
- Half Bathrooms0
- Sqr Footage1144
- Lot Size0.269995 Acres
Data Source:
Heartland MLS (HMLS)
Property Description
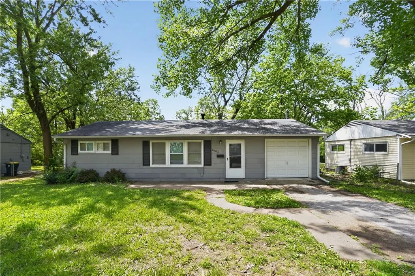
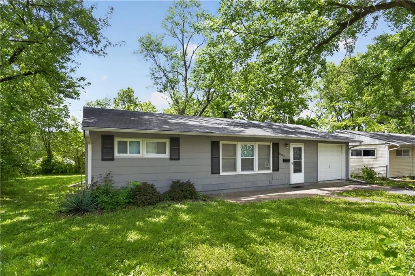
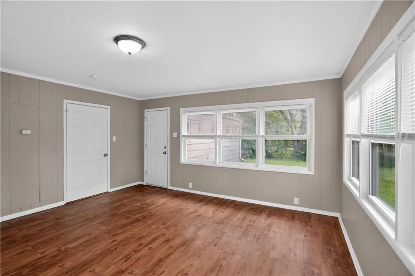
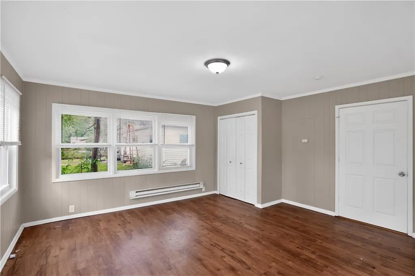
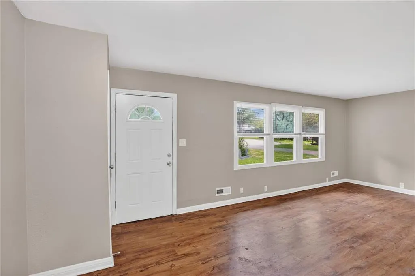
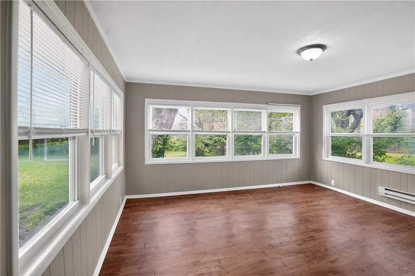
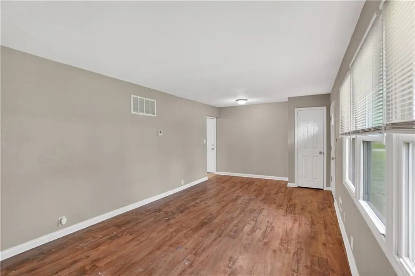
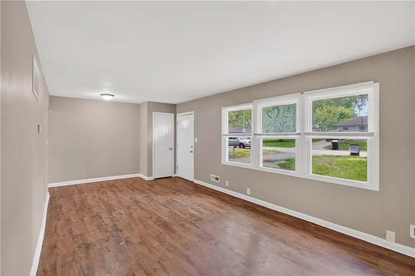
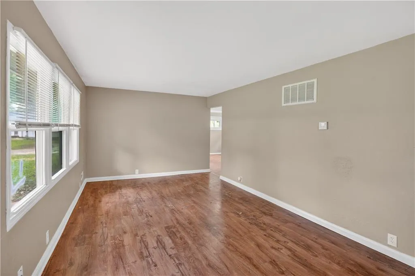
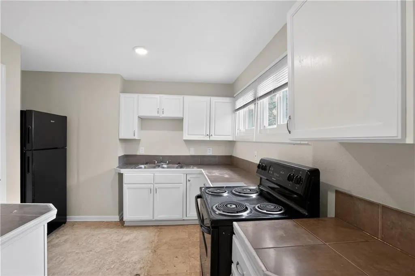
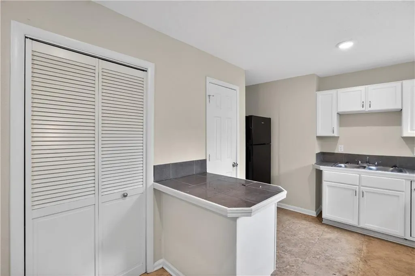
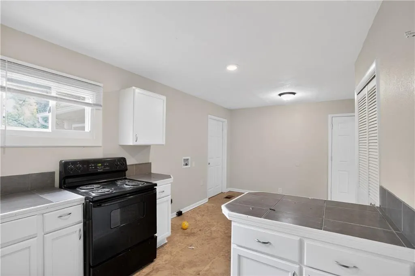
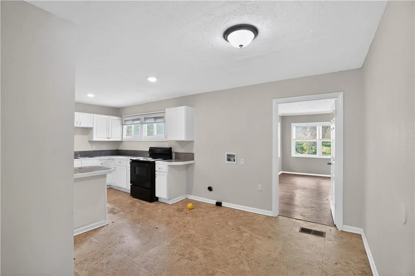
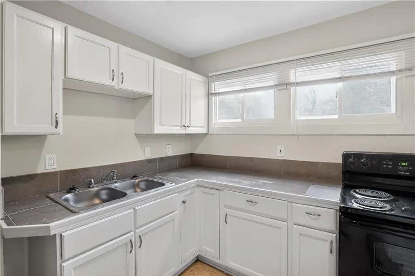
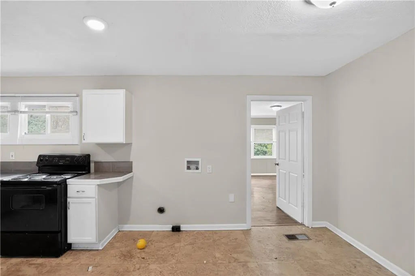
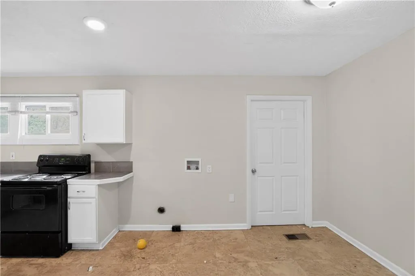
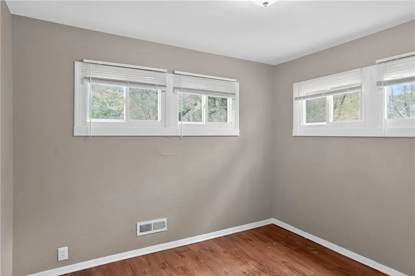
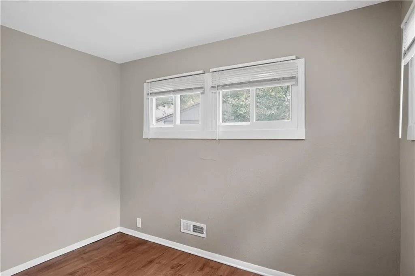
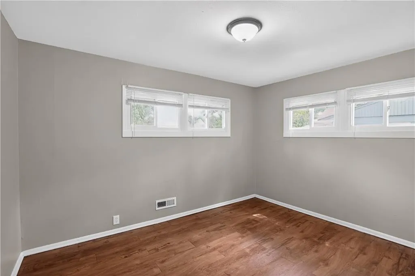
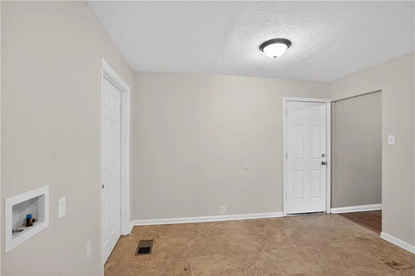
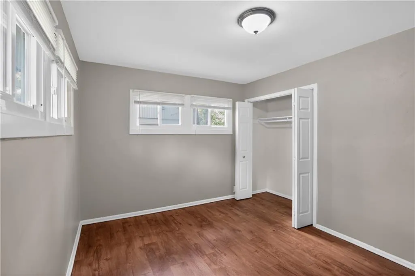
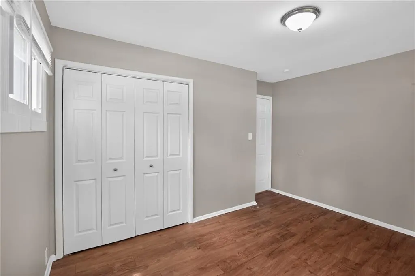
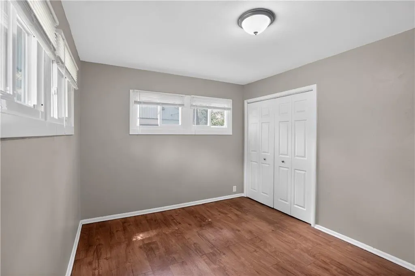
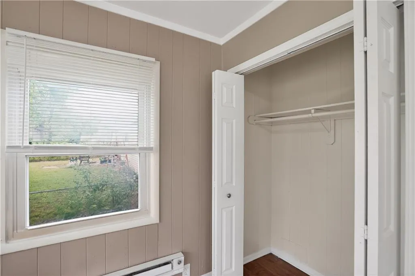
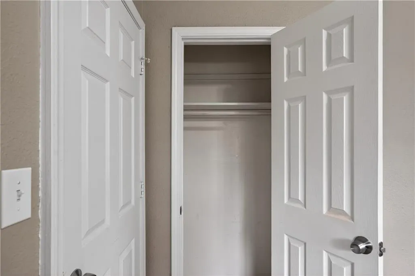
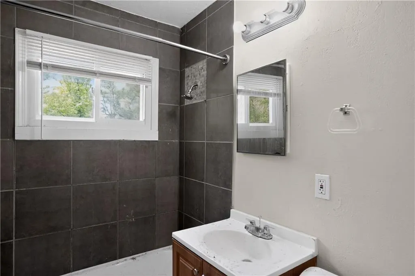
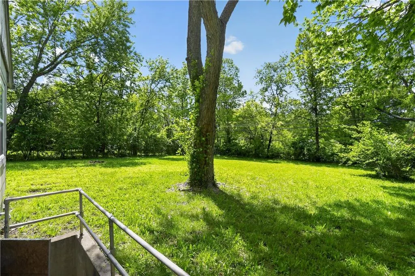
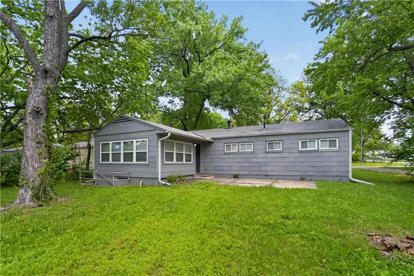
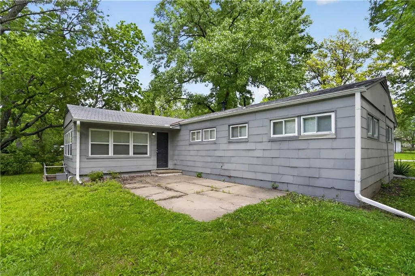
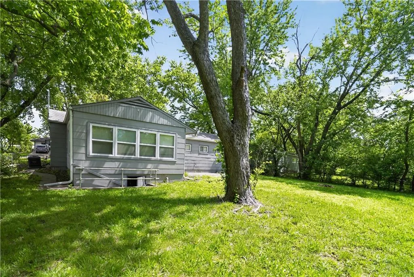
Welcome to this charming 3-bedroom, 1-bathroom ranch in the heart of Ruskin Heights! Offering 1,096 sq. ft. of comfortable living space on an expansive 0.27-acre lot, this home is a fantastic find for homeowners and investors alike. The functional layout features a bright living area with classic hardwood floors and a spacious kitchen equipped with ample cabinetry. The four well-proportioned bedrooms provide versatility for a growing family, guest rooms, or a home office. Outside, you'll love the huge, level backyard—perfect for gardening, play, or summer gatherings—along with the convenience of an attached 1-car garage. Located in the Hickman Mills C-1 District, you are just minutes from the Ruskin Heights Shopping Center, local parks, and easy highway access.
| Elementary School | Middle School | High School |
|---|---|---|
| Ervin Elementary School | Smith-Hale Middle School | Ruskin High School |
| Price History | |
|---|---|
| 6/12/2026 | Listed $134,900 |
| 9/3/2026 | 8$124,900 |
General Features
| Living Area | 1144 |
|---|---|
| Sewer | Public Sewer |
| Heating | Forced Air |
| Cooling | None |
| Possession | Close Of Escrow |
| Roof | Composition |
| HOA Fee | 40 |
| Garage Spaces | 1 |
| Architectural Style | Traditional |
| Construction Materials | Frame |
| Year Built | 1956 |
| Property Subtype | Single Family Residence |
| Ownership | Investor |
| Assoc Fee Paid Per | Annually |
| County | Jackson |
| Property Type | Residential |
| HOA | Yes |
| Subdivision Name | Ruskin Village |
| Garage Y/N | Yes |
| Full Baths | 1 |
| Status | Active |
| Directions | From 470 S on Blue Ridge,R on Cambridge to address |
| High School | Ruskin |
| City | Kansas City |
| High School District | Hickman Mills |
| MLS Area | 203 - South K.C. Mo/Grandview Area |
| Lot Size Units | Acres |
| Lot Size Square Feet | 11761.2 |
| Listing Terms | Cash,Conventional,FHA,VA Loan |
| Elementary School | Ervin |
| Middle/Junior High School | Smith-Hale |
| Public Remarks | Welcome to this charming 3-bedroom,1-bathroom ranch in the heart of Ruskin Heights! Offering 1,096 sq. ft. of comfortable living space on an expansive 0.27-acre lot,this home is a fantastic find for |
| Virtual Tour | https://vimeo.com/1188600220?fl=pl&fe=sh |
| Standard Status | Active |
| In Flood Plain | Unknown |
| HMS_MaintenanceProvidedYN | No |
Interior Features
| Basement | Crawl Space |
|---|---|
| Basement (Y/N) | No |
| Air Conditioning Y/N | No |
| Fireplace Y/N | No |
| Above Grade Finished Area | 1144 |
| Laundry Features | In Garage |
| Total Bedrooms | 3 |
| Dining Area Features | Eat-In Kitchen |
| Floor Plan Features | Ranch |
Exterior Features
| Parking Features | Attached,Garage Faces Front |
|---|---|
| Lot Features | City Lot |
| Water Source | Public |
| Lot Size Area | 0.27 |
Amenities
- Foreclosure
- Views
- Short Sale
- New Construction
- Adult 55+
- Lease To Own
- No HOA Fees
- Furnished
- Primary On Main
- Air Conditioning
- Seller Finance
- Green
- Fixer Upper
- Horse
- Golf
- Fireplace
- Deck
- Garage
- Basement
- Pool
Property vs Single Family Average in 64134
Price
Taxes
Year Built
Visits
 The information displayed on this page is confidential, proprietary, and copyrighted information of Heartland Multiple Listing Service, Inc. (